Welcome to this custom-built 4-bedroom, 3-bath home in the desirable Carrington Woods neighborhood of Muncie. From the moment you enter, the quality craftsmanship and thoughtful design are evident. The impressive foyer features an arched ceiling and elegant arched doorways, while large windows throughout the home fill the living spaces with an abundance of natural light. Solid maple hardwood floors throughout add warmth and timeless appeal. The spacious living room features soaring ceilings and a gas fireplace, creating an inviting setting for relaxing or entertaining. The formal dining room offers tray ceilings and beautiful maple flooring, providing an elegant space for special occasions and gatherings. The gourmet kitchen is sure to impress, featuring custom-built cabinetry, granite countertops, a travertine tile backsplash, large 6-burner stove, additional bar sink, and KitchenAid appliances. A dedicated study/office provides flexible space for working from home, hobbies, or a quiet retreat. The large primary suite offers a peaceful escape with an attached luxury bath featuring a jetted tub, walk-in shower, and double vanities. Three additional bedrooms and two additional bathrooms provide plenty of space for family and guests. The 4th bedroom upstairs also has it own on suite bath and an abundance of storage. Step outside to enjoy the covered back porch, perfect for morning coffee, outdoor dining, or relaxing with friends and family. Situated on a double lot, the property offers exceptional outdoor space, including a large concrete pad suitable for a basketball or tennis court. For the car enthusiast or anyone needing exceptional storage, the home features an impressive 4-car attached garage. With its custom construction, elegant architectural details, solid maple floors, high-end kitchen, luxurious primary suite, abundant natural light, covered back porch, four-car attached garage, and spacious double lot, 3101 Brenwick is truly a one-of-a-kind home in Carrington Woods. Don't miss the opportunity to experience this exceptional property in person! Lots of upgrades include all new light fixtures, new faucets, upgraded water heater, automatic lights in laundry area, and much more.
Active
Price cut: $50.5K (9/18)
$649,449
3101 Brenwick Ln, Muncie, IN 47304
4beds
4,277sqft
Single Family Residence
Built in 2005
0.57 Acres Lot
$626,300 Zestimate®
$--/sqft
$-- HOA
What's special
Abundant natural light
- 65 days
- 616
- 30
Zillow last checked:
Listing updated:
Listed by:
Michael Lambert Cell:765-717-4723,
Leading Home Realty
Source: IRMLS,MLS#: 202634311
Facts & features
Interior
Bedrooms & bathrooms
- Bedrooms: 4
- Bathrooms: 4
- Full bathrooms: 3
- 1/2 bathrooms: 1
- Main level bedrooms: 3
Bedroom 1
- Level: Main
Bedroom 2
- Level: Main
Dining room
- Level: Main
- Area: 143
- Dimensions: 13 x 11
Family room
- Level: Main
- Area: 266
- Dimensions: 19 x 14
Kitchen
- Level: Main
- Area: 224
- Dimensions: 16 x 14
Living room
- Level: Main
- Area: 208
- Dimensions: 16 x 13
Office
- Level: Main
- Area: 196
- Dimensions: 14 x 14
Heating
- Natural Gas, Forced Air
Cooling
- Central Air
Appliances
- Included: Range/Oven Hook Up Gas, Dishwasher, Microwave, Refrigerator, Gas Range, Electric Water Heater
- Laundry: Electric Dryer Hookup, Main Level, Washer Hookup
Features
- Breakfast Bar, Tray Ceiling(s), Ceiling Fan(s), Vaulted Ceiling(s), Stone Counters, Crown Molding, Eat-in Kitchen, Entrance Foyer, Kitchen Island, Open Floorplan, Pantry, Split Br Floor Plan, Double Vanity, Stand Up Shower, Tub and Separate Shower, Main Level Bedroom Suite, Formal Dining Room, Custom Cabinetry
- Flooring: Hardwood, Ceramic Tile
- Windows: Window Treatments
- Basement: Crawl Space,Block,Sump Pump
- Attic: Storage
- Number of fireplaces: 1
- Fireplace features: Living Room, 1st Bdrm
Interior area
- Total structure area: 4,277
- Total interior livable area: 4,277 sqft
- Finished area above ground: 4,277
- Finished area below ground: 0
Video & virtual tour
Property
Parking
- Total spaces: 4
- Parking features: Attached, Garage Door Opener, Concrete
- Attached garage spaces: 4
- Has uncovered spaces: Yes
Features
- Levels: One
- Stories: 1
- Patio & porch: Covered, Patio, Porch Covered
- Fencing: Privacy
Lot
- Size: 0.57 Acres
- Dimensions: 161X156
- Features: Level, Rural Subdivision, Landscaped, Near Walking Trail
Details
- Parcel number: 180729153005.000007
- Other equipment: Sump Pump
Construction
Type & style
- Home type: SingleFamily
- Architectural style: Ranch
- Property subtype: Single Family Residence
Materials
- Brick
- Roof: Shingle
Condition
- New construction: No
- Year built: 2005
Utilities & green energy
- Gas: CenterPoint Energy
- Sewer: City
- Water: City, Indiana American Water Co, Muncie Sanitary Dist.
- Utilities for property: Cable Connected
Community & HOA
Community
- Features: None
- Security: Security System, Smoke Detector(s)
- Subdivision: Carrington Woods
Location
- Region: Muncie
Financial & listing details
- Tax assessed value: $699,500
- Annual tax amount: $3,402
- Date on market: 8/21/2026
- Listing terms: Cash,Conventional,FHA,VA Loan
Estimated market value
$626,300
$595,000 - $658,000
$3,082/mo
Price history
| Date | Event | Price |
|---|---|---|
| 9/18/2026 | Price change | $649,449-7.2% |
Source:  IRMLS #202634311 Report a problem IRMLS #202634311 Report a problem | ||
| 8/21/2026 | Listed for sale | $699,900 |
Source: IRMLS #202634311 Report a problem | ||
Public tax history
| Year | Property taxes | Tax assessment |
|---|---|---|
| 2025 | $5,685 -0.1% | $699,500 +23% |
| 2024 | $5,693 +4.4% | $568,500 |
| 2023 | $5,456 +5.2% | $568,500 +4.4% |
| 2022 | $5,186 +8.7% | $544,800 +5.2% |
| 2021 | $4,772 -2.6% | $517,700 +8.7% |
| 2020 | $4,897 +3.1% | $476,200 -2.6% |
| 2019 | $4,748 +3.5% | $488,800 +3.1% |
| 2018 | $4,589 -1.8% | $474,000 +6% |
| 2017 | $4,674 +5.9% | $447,300 -1.7% |
| 2016 | $4,412 -1.8% | $455,200 +4% |
| 2014 | $4,494 +2.1% | $437,800 |
| 2013 | $4,404 +8.9% | $437,800 +8.4% |
| 2012 | $4,044 -0.3% | $404,000 -6% |
| 2011 | $4,055 +11.6% | $429,700 +5.9% |
| 2010 | $3,633 -12.4% | $405,700 -2.2% |
| 2009 | $4,148 -38.7% | $414,800 -2.8% |
| 2006 | $6,766 | $426,600 |
Find assessor info on the county website
Monthly payment
Est. payment
Payment breakdown
Explore the cost of this home by adjusting the details. Changes won't be saved.Climate risks
Neighborhood: 47304
Nearby schools
Schools provided by the listing agent
- Elementary: Royerton
- Middle: Delta
- High: Delta
- District: Delaware Community School Corp.
Source: IRMLS. This data may not be complete. We recommend contacting the local school district to confirm school assignments for this home.

Similar homes
- $675,0003 bd4 ba3.6k sqft2405 N Wicklow Dr, Muncie, IN 47304Active
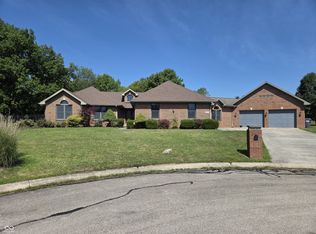 MLS ID #22117405, Sandra Bridges, Berkshire Hathaway Home. MIBOR as distributed by MLS GRID
 - $499,9004 bd4 ba4.2k sqft209 N Copperwood Ct, Muncie, IN 47304Active
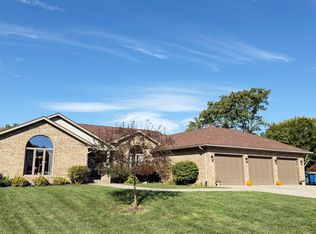 MLS ID #22129797, Tammy Parker, F.C.Tucker Muncie, REALTORS®. MIBOR as distributed by MLS GRID
 - $559,9005 bd3 ba2.8k sqft4909 E County Road 450 N, Muncie, IN 47303Active
 MLS ID #22132738, Brad Taflinger, Taflinger Real Estate Group. MIBOR as distributed by MLS GRID
 - $475,0005 bd3 ba4.7k sqft2112 W Sun Valley Pkwy, Muncie, IN 47303Active
 MLS ID #22128471, Erica Edwards, CENTURY 21 Scheetz. MIBOR as distributed by MLS GRID
