Secluded hunter's paradise! Enjoy scenic views and room to roam on nearly 50 Acres of wooded, rolling land. The custom home offers over 2400 sq. ft. of inviting living space with beautiful views from every window. The home features 3 BR, 2 1/2 Baths, a well equipped kitchen, great room with fireplace, dining room, a family room with wet bar & small refrigerator, spacious entry & a cozy screened porch opening to the expansive multi level deck leading to the pond. The primary bedroom opens to the spacious upper balcony overlooking the pond and surrounding acreage, and offers a sitting area, large walk-in closet, spacious bathroom with jetted tub, walk-in shower, & double vanity sinks. A second BR with walk-in closet also features a balcony overlooking the front of the property, and the third BR is currently used as an office. Additional features include, geothermal heating & central air, 2 car garage with workbench, new roof in 2025, new water softener & newer water heater. The storage building was once used for a cabin & offers a spacious patio area & firepit. 3 spacious barns with metal roofs provide excellent space for equipment, hobbies, or storage. One barn features a livestock stall & access to a fenced pasture area. The expansive acreage is also home to deer & other wildlife, and offers a peaceful setting for hunting, hiking and enjoying nature throughout the seasons. With its combination of privacy, generous living space, and nearly 50 acres of wooded, rolling land, pond, and outbuildings, this property is a special treat for those looking to unwind and explore.
Active
$795,000
4116 N 350th Rd W, Hartford City, IN 47348
3beds
2,436sqft
Residential, Single Family Residence
Built in 2006
49.85 Acres Lot
$-- Zestimate®
$326/sqft
$-- HOA
What's special
Great room with fireplaceScenic viewsDining roomSpacious entryWell equipped kitchen
- 9 days
- 500
- 35
Likely to sell faster than
Zillow last checked:
Listing updated:
Listed by:
Merry Schwindt mschwindt@coldwellhomes.com,
Coldwell Banker Real Estate Group
Source: MIBOR as distributed by MLS GRID,MLS#: 22132777
Facts & features
Interior
Bedrooms & bathrooms
- Bedrooms: 3
- Bathrooms: 3
- Full bathrooms: 2
- 1/2 bathrooms: 1
- Main level bathrooms: 1
Primary bedroom
- Level: Upper
- Area: 405 Square Feet
- Dimensions: 27x15
Bedroom 2
- Level: Upper
- Area: 196 Square Feet
- Dimensions: 14x14
Bedroom 3
- Level: Upper
- Area: 168 Square Feet
- Dimensions: 14x12
Dining room
- Level: Main
- Area: 208 Square Feet
- Dimensions: 16x13
Family room
- Level: Upper
- Area: 342 Square Feet
- Dimensions: 19x18
Kitchen
- Level: Main
- Area: 210 Square Feet
- Dimensions: 15x14
Laundry
- Level: Main
- Area: 77 Square Feet
- Dimensions: 11x7
Living room
- Features: Other
- Level: Main
- Area: 266 Square Feet
- Dimensions: 19x14
Heating
- Geothermal
Cooling
- Central Air
Appliances
- Included: Electric Cooktop, Dishwasher, Electric Water Heater, Oven, Refrigerator
Features
- Double Vanity, Breakfast Bar, Built-in Features, Entrance Foyer, Pantry, Walk-In Closet(s), Wet Bar
- Windows: Wood Work Stained
- Has basement: No
- Number of fireplaces: 1
- Fireplace features: Blower Fan, Great Room, Wood Burning
Interior area
- Total structure area: 2,436
- Total interior livable area: 2,436 sqft
Property
Parking
- Total spaces: 2
- Parking features: Attached
- Attached garage spaces: 2
Features
- Levels: Two
- Stories: 2
- Patio & porch: Deck, Patio, Screened
- Exterior features: Balcony, Storage, Lighting, Fire Pit, Other
- Fencing: Fenced,Partial
- Has view: Yes
- On waterfront: Yes
- Waterfront features: Pond, Water View
Lot
- Size: 49.85 Acres
- Features: Rural - Not Subdivision, Mature Trees, Wooded
Details
- Additional structures: Barn Pole, Storage
- Additional parcels included: FR 6 22 10 22.50AC
- Parcel number: 050306500001000005
- Horse amenities: None
Construction
Type & style
- Home type: SingleFamily
- Architectural style: Traditional
- Property subtype: Residential, Single Family Residence
Materials
- Vinyl Siding
- Foundation: Concrete Perimeter
Condition
- Updated/Remodeled
- New construction: No
- Year built: 2006
Utilities & green energy
- Water: Private
Community & HOA
Community
- Subdivision: No Subdivision
HOA
- Has HOA: No
Location
- Region: Hartford City
Financial & listing details
- Price per square foot: $326/sqft
- Annual tax amount: $5,322
- Date on market: 10/22/2026
- Cumulative days on market: 12 days
Estimated market value
Not available
Estimated sales range
Not available
Not available
Price history
| Date | Event | Price |
|---|---|---|
| 10/22/2026 | Listed for sale | $795,000$326/sqft |
Source:  MIBOR as distributed by MLS GRID #22132777 Report a problem | ||
Public tax history
Tax history is unavailable.
Monthly payment
Est. payment
Payment breakdown
Explore the cost of this home by adjusting the details. Changes won't be saved.Climate risks
Neighborhood: 47348
Nearby schools
Schools provided by the listing agent
- High: Blackford Jr-Sr High School
Source: MIBOR as distributed by MLS GRID. This data may not be complete. We recommend contacting the local school district to confirm school assignments for this home.
Similar homes
- $795,0003 bd3 ba2.4k sqft4116 S 350 W, Hartford City, IN 47348For Sale
 MLS ID #202643570, Merry Schwindt, Coldwell Banker Real Estate Group. IRMLS
- $695,0002 bd2 ba3.2k sqft2712 W Mohee Rd, Hartford City, IN 47348For Sale
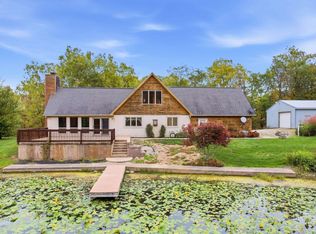 MLS ID #202642627, Tina Coons, RE/MAX Real Estate Groups. IRMLS
- $415,0003 bd2 ba2.3k sqft4635 E 250 N, Hartford City, IN 47348For Sale
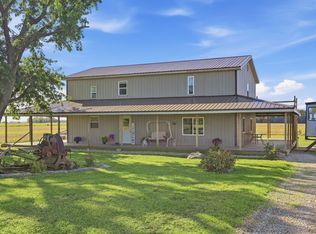 MLS ID #202638133, Tina Coons, RE/MAX Real Estate Groups. IRMLS
- $429,9004 bd3 ba3k sqft499 W Overlook Dr, Upland, IN 46989For Sale
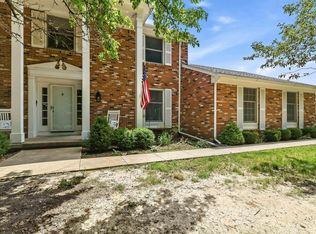 MLS ID #202620305, Jennifer Swanner, Nicholson Realty 2.0 LLC. IRMLS
