QUALITY CRAFTSMANSHIP & 30 ACRES OF BREATHTAKING PRIVACY! Built in 1998, this remarkable owner-built home features solid concrete wall construction, offering exceptional durability, added insulation and energy efficiency. ANDERSON WINDOWS. The experience begins with a beautiful wooded drive that crosses a solid concrete bridge over your own private stream and leads into a heavily wooded setting surrounding this one-of-a-kind waterfront retreat. The pond is your view out the kitchen and living room Anderson windows all across the back of the home. The woods are thick and haven't been logged out in many many years. Inside, soaring wood-vaulted ceilings and a dramatic floor-to-ceiling stone fireplace create an impressive centerpiece in the living room, complete with peaceful pond views. The kitchen features custom solid wood cabinetry, beautiful wood trim and a custom island with seating. Two spacious bedrooms include an impressive owner's suite in the loft area overlooking the warm, lodge-inspired living space. Laundry offers walk in shower, sink, built in ironing board and more! This home was truly built with care, with the original owner personally pouring the solid concrete walls and incorporating quality wood accents throughout. Foam panels over concrete walls for SUPER INSULATION. Outside is where this property becomes something truly special. Approximately 30 acres provide an incredible natural setting filled with mature woods, wildlife, a private stream and tranquil water views. Watch deer and chipmunks wander through the property while lily pads float across the peaceful pond. Additional amenities include a 2-car attached garage, pole barn for additional storage, stamped concrete walkways and a wonderful covered porch perfect for enjoying cool summer breezes and the surrounding scenery. A rare opportunity for buyers seeking quality construction, acreage, water, woods and exceptional privacy all in one unforgettable property.
Active
$695,000
2712 W Mohee Rd, Hartford City, IN 47348
2beds
3,208sqft
Single Family Residence
Built in 1998
30 Acres Lot
$-- Zestimate®
$--/sqft
$-- HOA
What's special
Heavily wooded settingDramatic floor-to-ceiling stone fireplaceBeautiful wooded driveSpacious bedroomsTranquil water viewsWarm lodge-inspired living spaceOne-of-a-kind waterfront retreat
- 15 days
- 1,131
- 103
Zillow last checked:
Listing updated:
Listed by:
Tina Coons Cell:765-744-6493,
RE/MAX Real Estate Groups
Source: IRMLS,MLS#: 202642627
Facts & features
Interior
Bedrooms & bathrooms
- Bedrooms: 2
- Bathrooms: 2
- Full bathrooms: 2
- Main level bedrooms: 1
Bedroom 1
- Level: Main
Bedroom 2
- Level: Upper
Dining room
- Level: Main
- Area: 260
- Dimensions: 20 x 13
Kitchen
- Level: Main
- Area: 224
- Dimensions: 16 x 14
Living room
- Level: Main
- Area: 378
- Dimensions: 21 x 18
Heating
- Forced Air
Cooling
- Central Air
Appliances
- Included: Refrigerator, Washer, Dryer-Electric, Electric Range
- Laundry: Electric Dryer Hookup, Main Level, Washer Hookup
Features
- Ceiling Fan(s), Vaulted Ceiling(s), Eat-in Kitchen, Soaking Tub, Kitchen Island, Main Level Bedroom Suite
- Has basement: No
- Number of fireplaces: 1
- Fireplace features: Wood Burning
Interior area
- Total structure area: 3,208
- Total interior livable area: 3,208 sqft
- Finished area above ground: 3,208
- Finished area below ground: 0
Video & virtual tour
Property
Parking
- Total spaces: 2
- Parking features: Attached, Gravel
- Attached garage spaces: 2
- Has uncovered spaces: Yes
Features
- Levels: One and One Half
- Stories: 1.5
- Patio & porch: Deck, Porch Covered
- Exterior features: Balcony
- Fencing: None
- Has view: Yes
- View description: Water
- Has water view: Yes
- Water view: Water
- Waterfront features: Waterfront, Deck on Waterfront, Frontage Lot, Pond
Lot
- Size: 30 Acres
- Features: Many Trees, Irregular Lot, Rolling Slope, Sloped, 15+, Wooded, Rural
Details
- Additional structures: Shed(s)
- Parcel number: 050305300008.002005
- Zoning: R-3
Construction
Type & style
- Home type: SingleFamily
- Architectural style: Cabin/Cottage
- Property subtype: Single Family Residence
Materials
- Concrete, Wood Siding
- Foundation: Slab
- Roof: Shingle
Condition
- New construction: No
- Year built: 1998
Utilities & green energy
- Gas: None
- Sewer: Septic Tank
- Water: Private
Community & HOA
Community
- Features: None
- Subdivision: None
Location
- Region: Hartford City
Financial & listing details
- Tax assessed value: $417,800
- Annual tax amount: $3,660
- Date on market: 10/14/2026
- Listing terms: Cash,Conventional
- Road surface type: Asphalt
Estimated market value
Not available
Estimated sales range
Not available
Not available
Price history
| Date | Event | Price |
|---|---|---|
| 10/14/2026 | Listed for sale | $695,000 |
Source:  IRMLS #202642627 Report a problem | ||
Public tax history
| Year | Property taxes | Tax assessment |
|---|---|---|
| 2025 | $3,480 +9.9% | $353,200 +18.2% |
| 2024 | $3,166 +7.4% | $298,900 +10.4% |
| 2023 | $2,948 +5.9% | $270,800 +18.8% |
| 2022 | $2,783 +10.9% | $228,000 +10.7% |
| 2021 | $2,510 +4.5% | $206,000 +5.3% |
| 2020 | $2,402 +3.4% | $195,700 +2% |
| 2019 | $2,323 +10.4% | $191,900 +0.2% |
| 2018 | $2,105 -1.4% | $191,600 +2.4% |
| 2017 | $2,135 +63.3% | $187,200 +1.7% |
| 2016 | $1,308 +1.6% | $184,000 +28.4% |
| 2014 | $1,287 +6.8% | $143,300 +2.9% |
| 2013 | $1,205 +5.7% | $139,300 +0.4% |
| 2012 | $1,140 -22.7% | $138,800 -26.6% |
| 2011 | $1,474 -15.7% | $189,100 +0.5% |
| 2010 | $1,748 +7.5% | $188,100 +6.4% |
| 2009 | $1,626 | $176,800 +5.2% |
| 2007 | -- | $168,000 -11.7% |
| 2006 | -- | $190,200 +17.5% |
| 2004 | -- | $161,900 |
Find assessor info on the county website
Monthly payment
Est. payment
Payment breakdown
Explore the cost of this home by adjusting the details. Changes won't be saved.Climate risks
Neighborhood: 47348
Nearby schools
Schools provided by the listing agent
- Elementary: Blackford
- Middle: Blackford Jr/Sr
- High: Blackford Jr/Sr
- District: Blackford County
Source: IRMLS. This data may not be complete. We recommend contacting the local school district to confirm school assignments for this home.
- $366,7002 bd1 ba1.4k sqft2644 W Mohee Rd, Hartford City, IN 47348Off Market
- $372,9004 bd2 ba1.4k sqft2508 W Mohee Rd, Hartford City, IN 47348Off Market
- $258,6002 bd1 ba1.6k sqft2667 W Mohee Rd, Hartford City, IN 47348Off Market
- $346,2003 bd2 ba1.4k sqft2957 W Mohee Rd, Hartford City, IN 47348Off Market
Similar homes
- $795,0003 bd3 ba2.4k sqft4116 S 350 W, Hartford City, IN 47348For Sale
 MLS ID #202643570, Merry Schwindt, Coldwell Banker Real Estate Group. IRMLS
- $795,0003 bd3 ba2.4k sqft4116 N 350th Rd W, Hartford City, IN 47348Active
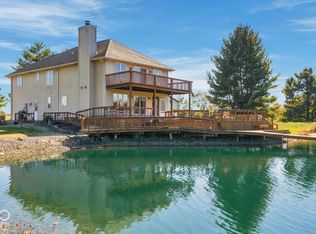 MLS ID #22132777, Merry Schwindt, Coldwell Banker Real Estate Group. MIBOR as distributed by MLS GRID
- $695,0004 bd3 ba3.7k sqft8500 N Schindel Rd, Albany, IN 47320For Sale
 MLS ID #202631771, Michael Burke, Burke Realty. IRMLS
- $449,9003 bd5 ba3.8k sqft727 S County Road 100 W, Hartford City, IN 47348For Sale
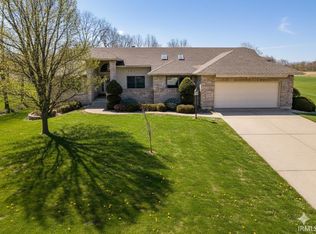 MLS ID #202600320, Tammy Parker, F.C. Tucker Muncie, REALTORS. IRMLS
