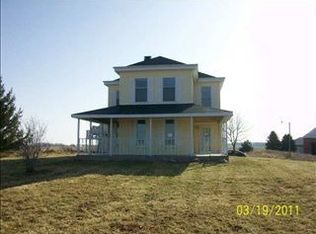
Country charm, beautiful views, and 10 acres to call your own! Welcome to 15500 E County Road 550 N in Eaton, Indiana! This inviting 4-bedroom, 1-bath home offers the perfect blend of peaceful country living and wide-open spaces. With several updates and improvements already completed by the seller, this property has so much to offer! The charming wraparound porch is the perfect place to enjoy your morning coffee, relax after a long day, or simply take in the gorgeous countryside views. Situated on 10 acres, the property features multiple outbuildings offering plenty of room for storage, hobbies, equipment, or a variety of other uses. Whether you're looking for room to spread out, space for your outdoor interests, or a peaceful place to call home, this property delivers! Enjoy the beauty of country living, breathtaking scenery, and the freedom that comes with owning your own piece of the countryside. Property is being sold as-is.
Active
$399,900
15500 N 550 E, Eaton, IN 47338
4beds
1,932sqft
Single Family Residence
Built in 1900
9.85 Acres Lot
$395,600 Zestimate®
$--/sqft
$-- HOA
What's special
Beautiful viewsGorgeous countryside viewsCharming wraparound porchBreathtaking scenery
- 9 days
- 610
- 59
Zillow last checked:
Listing updated:
Listed by:
Gina Key Main:765-457-7214,
The Hardie Group,
Kaye Simmons,
The Hardie Group
Source: IRMLS,MLS#: 202644221
Facts & features
Interior
Bedrooms & bathrooms
- Bedrooms: 4
- Bathrooms: 2
- Full bathrooms: 1
- 1/2 bathrooms: 1
- Main level bedrooms: 1
Bedroom 1
- Level: Main
Bedroom 2
- Level: Upper
Family room
- Level: Main
- Area: 240
- Dimensions: 12 x 20
Kitchen
- Level: Main
- Area: 256
- Dimensions: 16 x 16
Living room
- Level: Main
- Area: 240
- Dimensions: 15 x 16
Heating
- Propane
Cooling
- Central Air
Appliances
- Included: Disposal, Dishwasher, Microwave, Refrigerator, Double Oven, Electric Range, Electric Water Heater, Water Softener Rented
- Laundry: Electric Dryer Hookup, Main Level, Washer Hookup
Features
- Countertops-Solid Surf, Eat-in Kitchen
- Basement: Crawl Space,Partial
- Has fireplace: No
- Fireplace features: None
Interior area
- Total structure area: 2,396
- Total interior livable area: 1,932 sqft
- Finished area above ground: 1,932
- Finished area below ground: 0
Video & virtual tour
Property
Parking
- Total spaces: 3
- Parking features: Detached
- Garage spaces: 3
Features
- Levels: One and One Half
- Stories: 1.5
- Patio & porch: Porch Covered
Lot
- Size: 9.85 Acres
- Dimensions: 656 X 656
- Features: Level, 6-9.999, Rural
Details
- Parcel number: 180428200002.000018
Construction
Type & style
- Home type: SingleFamily
- Architectural style: Traditional
- Property subtype: Single Family Residence
Materials
- Vinyl Siding
Condition
- New construction: No
- Year built: 1900
Utilities & green energy
- Sewer: Septic Tank
- Water: Well
Community & HOA
Community
- Security: Smoke Detector(s)
- Subdivision: None
Location
- Region: Eaton
Financial & listing details
- Annual tax amount: $2,863
- Date on market: 10/26/2026
Estimated market value
$395,600
$376,000 - $415,000
Not available
Price history
| Date | Event | Price |
|---|---|---|
| 10/26/2026 | Listed for sale | $399,900 |
Source:  IRMLS #202644221 Report a problem | ||
Public tax history
Tax history is unavailable.
Monthly payment
Est. payment
Payment breakdown
Explore the cost of this home by adjusting the details. Changes won't be saved.Climate risks
Neighborhood: 47338
Nearby schools
Schools provided by the listing agent
- Elementary: Albany
- Middle: Delta
- High: Delta
- District: Delaware Community School Corp.
Source: IRMLS. This data may not be complete. We recommend contacting the local school district to confirm school assignments for this home.
- $399,3004 bd3 ba2.1k sqft15500 N County Road 550 E, Eaton, IN 47338Off Market
- $208,7002 bd1 ba1.7k sqft15255 N County Road 550 E, Eaton, IN 47338Off Market

- $363,5003 bd2 ba3k sqft9177 E Eaton Albany Pike, Albany, IN 47320Off Market
- $218,4003 bd2 ba2.4k sqft9301 E Eaton Albany Pike, Albany, IN 47320Off Market
Similar homes
- $450,0003 bd2 ba2.2k sqft341 N 1000 W, Dunkirk, IN 47336Active
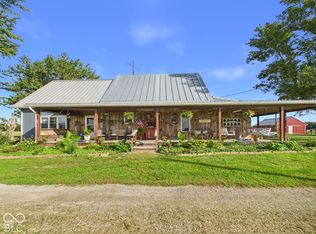 MLS ID #22130118, Nicolas Harter, RE/MAX Real Estate Solutions. MIBOR as distributed by MLS GRID
- $369,0003 bd2 ba2.1k sqft704 S Prairie Trce, Muncie, IN 47304For Sale
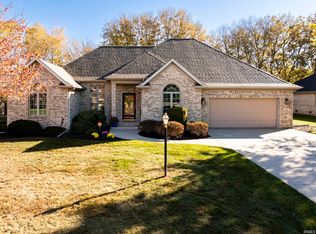 MLS ID #202645053, Laura Amlin, Coldwell Banker Real Estate Group. IRMLS
- $415,0003 bd2 ba2.3k sqft4635 E 250 N, Hartford City, IN 47348For Sale
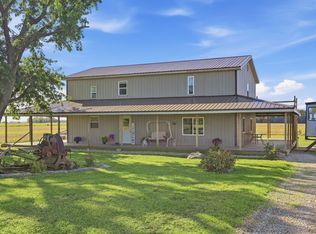 MLS ID #202638133, Tina Coons, RE/MAX Real Estate Groups. IRMLS
- $279,9003 bd2 ba1.6k sqft9701 E State St #28/67, Albany, IN 47320For Sale
 MLS ID #202641578, Dustin Ford, RE/MAX Real Estate Groups. IRMLS
