Welcome to this beautiful, quality-built two-story home offering nearly 3,000 sqft of spacious living! Featuring 4 bedrooms, 2.5 bathrooms, and a 3-car garage, this home offers a wonderful combination of comfort, functionality, and room to spread out. Step inside to find a welcoming entryway, a spacious formal living room, and a separate formal dining room, perfect for entertaining. The well-appointed kitchen features Corian countertops, an abundance of beautiful wood cabinetry, generous counter space, and a bright breakfast area overlooking the backyard. Just off the kitchen, the inviting family room features a beautiful brick fireplace, creating a warm and comfortable gathering space. The thoughtfully designed floor plan offers plenty of room for both everyday living and entertaining. Step outside and discover one of this property’s most impressive features — the exceptionally large backyard! Beautifully maintained with mature landscaping and a natural privacy screen, this outdoor space offers a peaceful setting with plenty of room to enjoy. The spacious patio provides the perfect spot for outdoor dining, relaxing, or entertaining guests. Additional highlights include a welcoming covered front porch, attractive brick exterior, and an oversized 3-car garage. With its solid construction, generous living spaces, and incredible outdoor setting, this home has so much to offer. Schedule your private showing today!
Active
$374,900
8504 N Wilderness Rd, Muncie, IN 47303
4beds
2,814sqft
Single Family Residence
Built in 1988
0.6 Acres Lot
$359,400 Zestimate®
$--/sqft
$8/mo HOA
What's special
Beautiful brick fireplaceSpacious patioIncredible outdoor settingWelcoming covered front porchAttractive brick exteriorInviting family roomSeparate formal dining room
- 3 days
- 439
- 27
Likely to sell faster than
Zillow last checked:
Listing updated:
Listed by:
Jody Hurley Cell:260-450-4450,
Coldwell Banker Real Estate Gr
Source: IRMLS,MLS#: 202642016
Facts & features
Interior
Bedrooms & bathrooms
- Bedrooms: 4
- Bathrooms: 3
- Full bathrooms: 2
- 1/2 bathrooms: 1
Bedroom 1
- Level: Upper
Bedroom 2
- Level: Upper
Dining room
- Level: Main
- Area: 143
- Dimensions: 13 x 11
Family room
- Level: Main
- Area: 273
- Dimensions: 21 x 13
Kitchen
- Level: Main
- Area: 156
- Dimensions: 12 x 13
Living room
- Level: Main
- Area: 247
- Dimensions: 19 x 13
Heating
- Natural Gas, Forced Air, Zoned
Cooling
- Central Air, Zoned
Appliances
- Included: Range/Oven Hook Up Elec, Dishwasher, Refrigerator, Electric Range, Gas Water Heater, Water Softener Owned
- Laundry: Electric Dryer Hookup, Washer Hookup
Features
- Flooring: Carpet, Laminate, Tile
- Basement: None
- Number of fireplaces: 1
- Fireplace features: Family Room
Interior area
- Total structure area: 2,814
- Total interior livable area: 2,814 sqft
- Finished area above ground: 2,814
- Finished area below ground: 0
Video & virtual tour
Property
Parking
- Total spaces: 3
- Parking features: Attached, Garage Door Opener, Concrete
- Attached garage spaces: 3
- Has uncovered spaces: Yes
Features
- Levels: Two
- Stories: 2
- Patio & porch: Covered
- Fencing: None
Lot
- Size: 0.6 Acres
- Dimensions: 161X162
- Features: Level, City/Town/Suburb, Landscaped
Details
- Additional structures: Shed
- Parcel number: 180717308004.000006
Construction
Type & style
- Home type: SingleFamily
- Architectural style: Traditional
- Property subtype: Single Family Residence
Materials
- Brick, Vinyl Siding, Wood Siding
- Foundation: Slab
- Roof: Shingle
Condition
- New construction: No
- Year built: 1988
Utilities & green energy
- Sewer: City
- Water: Well
Community & HOA
Community
- Subdivision: Country Village
HOA
- Has HOA: Yes
- HOA fee: $100 annually
Location
- Region: Muncie
Financial & listing details
- Tax assessed value: $244,800
- Annual tax amount: $1,622
- Date on market: 10/9/2026
- Listing terms: Cash,Conventional,FHA,VA Loan
Estimated market value
$359,400
$341,000 - $377,000
$2,225/mo
Price history
| Date | Event | Price |
|---|---|---|
| 10/9/2026 | Listed for sale | $374,900 |
Source:  IRMLS #202642016 Report a problem IRMLS #202642016 Report a problem | ||
Public tax history
| Year | Property taxes | Tax assessment |
|---|---|---|
| 2025 | $1,671 +8.6% | $244,800 +14% |
| 2024 | $1,539 +17.1% | $214,800 +4.1% |
| 2023 | $1,315 +5.4% | $206,400 +14.5% |
| 2022 | $1,247 -1.7% | $180,300 +11.1% |
| 2021 | $1,268 +18.3% | $162,300 |
| 2020 | $1,073 +3.1% | $162,300 +7.7% |
| 2019 | $1,041 +4.9% | $150,700 -1.6% |
| 2018 | $992 -12% | $153,100 +2.5% |
| 2017 | $1,128 -2.7% | $149,300 -8.5% |
| 2016 | $1,159 -1% | $163,200 +1.3% |
| 2014 | $1,170 +5.5% | $161,100 +1.8% |
| 2013 | $1,109 +11.1% | $158,300 +4.4% |
| 2012 | $998 -22.7% | $151,700 -12.1% |
| 2011 | $1,291 -6.6% | $172,600 -0.9% |
| 2010 | $1,381 +10.1% | $174,100 +1.6% |
| 2009 | $1,255 -33.8% | $171,300 +2.1% |
| 2006 | $1,897 | $167,700 +11.4% |
| 2005 | -- | $150,500 |
Find assessor info on the county website
Monthly payment
Est. payment
Payment breakdown
Explore the cost of this home by adjusting the details. Changes won't be saved.Climate risks
Neighborhood: 47303
Nearby schools
Schools provided by the listing agent
- Elementary: Royerton
- Middle: Delta
- High: Delta
- District: Delaware Community School Corp.
Source: IRMLS. This data may not be complete. We recommend contacting the local school district to confirm school assignments for this home.
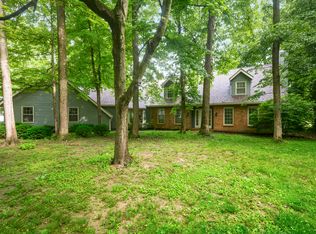
Similar homes
- $390,0003 bd3 ba4.1k sqft2504 W Sun Valley Pkwy, Muncie, IN 47303For Sale
 MLS ID #202622318, Lucius Conner, Viking Realty. IRMLS
 - $269,0003 bd2 ba1.7k sqft8301 N Santa Barbara Dr, Muncie, IN 47303Active
 MLS ID #22131034, Steve Slavin, Coldwell Banker Real Estate Group. MIBOR as distributed by MLS GRID
 - $339,9004 bd3 ba2.2k sqft3100 W Shasta Dr, Muncie, IN 47303Active
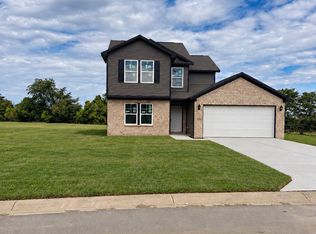 MLS ID #22127171, Kayla Walker, F.C. Tucker/Crossroads. MIBOR as distributed by MLS GRID
 - $360,0004 bd3 ba3k sqft4110 W Heath Dr, Muncie, IN 47304Active
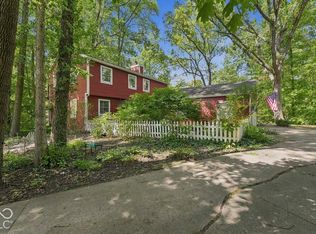 MLS ID #22127447, Steve Slavin, Coldwell Banker Real Estate Group. MIBOR as distributed by MLS GRID
