Welcome to this spacious 4-Bedroom brick ranch nestled in the desirable Deerbrook Village neighborhood. A welcoming foyer with two coat closets opens to a large living room featuring a gas-log fireplace and a formal dining room-perfect for entertaining. The spacious eat-in kitchen offers a convenient layout for cooking and serving, attractive appliances, solid-surface countertops, and an ample pantry area. Just off the kitchen is a laundry room with a half bath. The primary suite features a soaking tub, walk-in shower, double-sink vanity, and a large walk-in closet. Two additional bedrooms are located in this wing, while the fourth bedroom is situated off the kitchen and is currently being used as a comfortable TV room. Enjoy relaxing evenings on the 16 by 16 screened back porch, which offers convenient access from both the kitchen and great room. A spacious adjoining deck provides additional room for grilling and outdoor relaxation. The oversized three-car garage includes a dedicated work area for hobbies, projects, or extra storage. Located in a quiet neighborhood close to a walking trail and conveniently situated between Muncie and Yorktown. Yorktown Schools. Offered at $389,000.
Pending
Price cut: $10K (10/22)
$379,000
5600 W Sun Point Dr, Muncie, IN 47304
4beds
2,408sqft
Residential, Single Family Residence
Built in 1994
0.29 Acres Lot
$-- Zestimate®
$157/sqft
$12/mo HOA
What's special
Comfortable tv roomSpacious eat-in kitchenSolid-surface countertopsAttractive appliancesAmple pantry areaLarge walk-in closetDouble-sink vanity
- 48 days
- 426
- 25
Zillow last checked:
Listing updated:
Listed by:
Merry Schwindt mschwindt@coldwellhomes.com,
Coldwell Banker Real Estate Group
Source: MIBOR as distributed by MLS GRID,MLS#: 22124071
Facts & features
Interior
Bedrooms & bathrooms
- Bedrooms: 4
- Bathrooms: 3
- Full bathrooms: 2
- 1/2 bathrooms: 1
- Main level bathrooms: 3
- Main level bedrooms: 4
Primary bedroom
- Level: Main
- Area: 304 Square Feet
- Dimensions: 19x16
Bedroom 2
- Level: Main
- Area: 154 Square Feet
- Dimensions: 14x11
Bedroom 3
- Level: Main
- Area: 143 Square Feet
- Dimensions: 13x11
Bedroom 4
- Level: Main
- Area: 221 Square Feet
- Dimensions: 17x13
Dining room
- Level: Main
- Area: 120 Square Feet
- Dimensions: 12x10
Kitchen
- Level: Main
- Area: 280 Square Feet
- Dimensions: 20x14
Laundry
- Level: Main
- Area: 54 Square Feet
- Dimensions: 9x6
Living room
- Level: Main
- Area: 360 Square Feet
- Dimensions: 20x18
Heating
- Forced Air, Natural Gas
Cooling
- Central Air
Appliances
- Included: Dishwasher, Dryer, MicroHood, Microwave, Electric Oven, Refrigerator, Washer, Water Softener Owned
- Laundry: In Unit
Features
- Attic Pull Down Stairs, Double Vanity, High Ceilings, Tray Ceiling(s), Entrance Foyer, Ceiling Fan(s), High Speed Internet, Eat-in Kitchen, Wired for Data, Walk-In Closet(s)
- Has basement: No
- Attic: Pull Down Stairs
- Number of fireplaces: 1
- Fireplace features: Gas Log
Interior area
- Total structure area: 2,408
- Total interior livable area: 2,408 sqft
Property
Parking
- Total spaces: 3
- Parking features: Attached, Concrete, Garage Door Opener, Workshop in Garage
- Attached garage spaces: 3
- Details: Garage Parking Other(Garage Door Opener)
Features
- Levels: One
- Stories: 1
- Patio & porch: Screened
Lot
- Size: 0.29 Acres
Details
- Parcel number: 181013253015000035
- Special conditions: As Is
- Horse amenities: None
Construction
Type & style
- Home type: SingleFamily
- Architectural style: Ranch
- Property subtype: Residential, Single Family Residence
Materials
- Brick
- Foundation: Concrete Perimeter
Condition
- New construction: No
- Year built: 1994
Utilities & green energy
- Water: Public
- Utilities for property: Electricity Connected, Sewer Connected, Water Connected
Community & HOA
Community
- Subdivision: Deerbrook Village
HOA
- Has HOA: Yes
- HOA fee: $140 annually
- HOA phone: 765-760-5589
Location
- Region: Muncie
Financial & listing details
- Price per square foot: $157/sqft
- Tax assessed value: $342,600
- Annual tax amount: $2,958
- Date on market: 9/29/2026
- Cumulative days on market: 46 days
- Electric utility on property: Yes
Estimated market value
Not available
Estimated sales range
Not available
Not available
Price history
| Date | Event | Price |
|---|---|---|
| 10/24/2026 | Pending sale | $379,000 |
Source:  IRMLS #202640290 Report a problem | ||
| 10/22/2026 | Price change | $379,000-2.6% |
Source: IRMLS #202640290 Report a problem | ||
| 9/29/2026 | Listed for sale | $389,000 |
Source: IRMLS #202640290 Report a problem | ||
Public tax history
| Year | Property taxes | Tax assessment |
|---|---|---|
| 2025 | $2,807 0% | $342,600 +22.1% |
| 2024 | $2,807 +15.5% | $280,700 |
| 2023 | $2,430 +2% | $280,700 -1% |
| 2022 | $2,382 +0% | $283,500 +19% |
| 2021 | $2,382 +3% | $238,200 |
| 2020 | $2,313 +2% | $238,200 -3.2% |
| 2019 | $2,268 +0.9% | $246,100 +0.4% |
| 2018 | $2,248 +1.5% | $245,200 +2.1% |
| 2017 | $2,214 +4.3% | $240,200 +10.2% |
| 2016 | $2,122 -1.6% | $218,000 +1.3% |
| 2014 | $2,156 +2.5% | $215,100 +2.3% |
| 2013 | $2,103 -0.2% | $210,300 -0.2% |
| 2012 | $2,107 -10.3% | $210,700 -10.3% |
| 2011 | $2,349 -0.6% | $234,900 -0.6% |
| 2010 | $2,364 +3.6% | $236,400 +3.8% |
| 2009 | $2,282 -26.7% | $227,800 +0.1% |
| 2006 | $3,115 | $227,600 +16.2% |
| 2005 | -- | $195,900 |
Find assessor info on the county website
Monthly payment
Est. payment
Payment breakdown
Explore the cost of this home by adjusting the details. Changes won't be saved.Climate risks
Neighborhood: 47304
Nearby schools
Schools provided by the listing agent
- Elementary: Pleasant View Elementary School
- Middle: Yorktown Middle School
- High: Yorktown High School
Source: MIBOR as distributed by MLS GRID. This data may not be complete. We recommend contacting the local school district to confirm school assignments for this home.
Similar homes
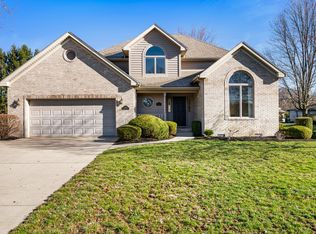
- $350,0003 bd2 ba2.2k sqft3708 W Allen Ct, Muncie, IN 47304For Sale
 MLS ID #202646303, Cameron Mason, Keller Williams Indy Metro North. IRMLS
- $369,9003 bd3 ba2.1k sqft4812 W Copperfield Dr, Muncie, IN 47304Active
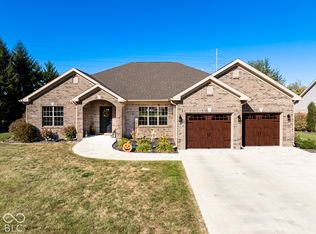 MLS ID #22135549, Austin Rich, NextHome Elite Real Estate. MIBOR as distributed by MLS GRID
- $354,0004 bd3 ba2.6k sqft1302 N Briar Rd, Muncie, IN 47304For Sale
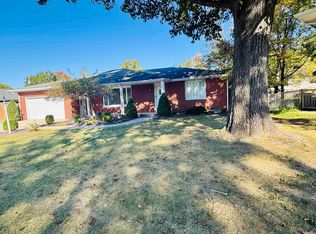 MLS ID #202643590, Jennifer White, Coldwell Banker Real Estate Group. IRMLS
- $389,9003 bd4 ba2.6k sqft806 N Briar Rd, Muncie, IN 47304Active
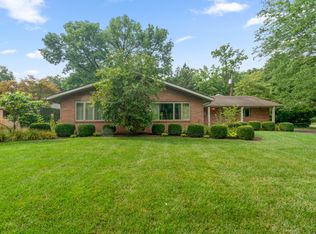 MLS ID #22119090, Richard Ogden, F.C. Tucker Company. MIBOR as distributed by MLS GRID
