Country setting, city convenience! Loved by the same owners for 40+ years, this 4 bedroom, 3 full bath, 2,900 sq ft Cape Cod on a 0.35 acre lot in Pinewood Acres with Wes-Del schools is minutes from Meijer, Menards and McGalliard with quick access to SR 32 and SR 28. A curved sidewalk leads to the covered front porch, with room for several chairs and a peaceful view of the white-fenced pasture across the road. The spacious living room features a brick fireplace with gas log insert and opens to a den/library, ideal as a home office or reading room. Enjoy the south-facing four-season sunroom with an abundance of natural light, its own mini-split heat and A/C, and French pocket doors. The kitchen features granite with rounded corners, tile backsplash, oak cabinetry, pendant lighting, Kenmore Elite convection range and microwave, and a full pantry. A bump-out window brightens the dining area. The main level primary suite is truly flexible: a spacious bedroom, walk-in closet, full bath with roll-in tile shower, grab bars, soaking tub under a large window and double vanity with drawer bank, plus a sitting room/office with kitchenette (mini fridge/freezer, range, microwave) and its own slider to the patio. Use it as an in-law suite, guest quarters or private primary retreat. The dedicated laundry room has a utility sink, cabinets and patio access. A second main level full bath has a jetted tub, and the entry foyer offers a coat closet and extra storage. Upstairs you'll find 3 bedrooms, two spacious with oversized closets (one with a cozy seating nook), a full bath with newer tub and fresh caulking, a linen closet, and a large walk-in attic for extra storage. Many windows have been upgraded to Marvin Integrity casements, complemented by custom shades, some with top-down/bottom-up styling. Outside, relax on the composite deck (2025) with black railing and new privacy fence, or the two concrete patios. Professionally maintained landscaping and lawn, a 2 car attached garage, a large storage shed with loft and shelving, plus a second smaller shed. Updates include partial roof, gutters and downspouts (2025). Heat pump plus backup electric ceiling heat upstairs. Check out the Matterport 3D Virtual Tour of this home.
Active
$334,900
6721 W Rd #400-N, Muncie, IN 47304
4beds
2,900sqft
Single Family Residence
Built in 1975
0.35 Acres Lot
$-- Zestimate®
$--/sqft
$-- HOA
What's special
New privacy fenceFrench pocket doorsSecond smaller shedFull pantryTile backsplashWalk-in closetPendant lighting
- 7 days
- 1,372
- 106
Likely to sell faster than
Zillow last checked:
Listing updated:
Listed by:
Ryan Orr Cell:765-744-9500,
RE/MAX Real Estate Groups
Source: IRMLS,MLS#: 202640037
Facts & features
Interior
Bedrooms & bathrooms
- Bedrooms: 4
- Bathrooms: 3
- Full bathrooms: 3
- Main level bedrooms: 1
Bedroom 1
- Level: Main
Bedroom 2
- Level: Upper
Dining room
- Level: Main
- Area: 88
- Dimensions: 11 x 8
Family room
- Level: Main
- Area: 154
- Dimensions: 14 x 11
Kitchen
- Level: Main
- Area: 130
- Dimensions: 13 x 10
Living room
- Level: Main
- Area: 247
- Dimensions: 19 x 13
Office
- Level: Main
- Area: 143
- Dimensions: 13 x 11
Heating
- Electric, Forced Air, Heat Pump, Other, Multiple Heating Systems
Cooling
- Central Air, Heat Pump, Multi Units
Appliances
- Included: Disposal, Water Heater Rental, Dishwasher, Microwave, Refrigerator, Electric Range, Water Softener Owned
- Laundry: Sink, Main Level
Features
- Breakfast Bar, Ceiling Fan(s), Walk-In Closet(s), Stone Counters, Crown Molding, Entrance Foyer, Soaking Tub, Kitchenette, Main Level Bedroom Suite
- Flooring: Carpet, Laminate, Tile
- Has basement: No
- Attic: Storage
- Number of fireplaces: 1
- Fireplace features: Living Room, Gas Log
Interior area
- Total structure area: 2,900
- Total interior livable area: 2,900 sqft
- Finished area above ground: 2,900
- Finished area below ground: 0
Property
Parking
- Total spaces: 2
- Parking features: Attached, Garage Door Opener, Concrete
- Attached garage spaces: 2
- Has uncovered spaces: Yes
Features
- Levels: One and One Half
- Stories: 1.5
- Patio & porch: Deck, Porch Covered
- Has spa: Yes
- Spa features: Jet Tub
- Fencing: Partial,Privacy
Lot
- Size: 0.35 Acres
- Dimensions: 140x110
- Features: Corner Lot, Level, 0-2.9999, Rural Subdivision, Landscaped
Details
- Additional structures: Shed(s), Shed
- Parcel number: 180626227005.000008
Construction
Type & style
- Home type: SingleFamily
- Architectural style: Cape Cod,Traditional
- Property subtype: Single Family Residence
Materials
- Brick, Vinyl Siding
- Foundation: Slab
- Roof: Shingle
Condition
- New construction: No
- Year built: 1975
Utilities & green energy
- Sewer: Septic Tank
- Water: Well
Community & HOA
Community
- Subdivision: Pinewood Acres
Location
- Region: Muncie
Financial & listing details
- Annual tax amount: $1,121
- Date on market: 9/27/2026
- Listing terms: Cash,Conventional,FHA,USDA Loan,VA Loan
Estimated market value
Not available
Estimated sales range
Not available
Not available
Price history
| Date | Event | Price |
|---|---|---|
| 9/27/2026 | Listed for sale | $334,900 |
Source:  IRMLS #202640037 Report a problem IRMLS #202640037 Report a problem | ||
Public tax history
Tax history is unavailable.
Monthly payment
Est. payment
Payment breakdown
Explore the cost of this home by adjusting the details. Changes won't be saved.Climate risks
Neighborhood: 47304
Nearby schools
Schools provided by the listing agent
- Elementary: Wes-Del
- Middle: Wes-Del
- High: Wes-Del
- District: Wes-Del Community Schools
Source: IRMLS. This data may not be complete. We recommend contacting the local school district to confirm school assignments for this home.

Similar homes
- $360,0004 bd3 ba3k sqft4110 W Heath Dr, Muncie, IN 47304Active
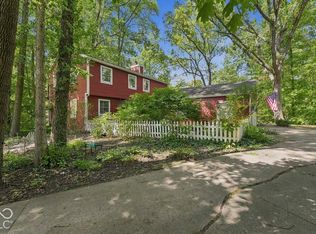 MLS ID #22127447, Steve Slavin, Coldwell Banker Real Estate Group. MIBOR as distributed by MLS GRID
 - $294,9004 bd4 ba2.8k sqft2601 W Berkshire Dr, Muncie, IN 47304For Sale
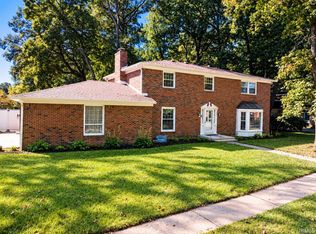 MLS ID #202640515, Dustin Ford, RE/MAX Real Estate Groups. IRMLS
 - $339,9004 bd3 ba2.8k sqft2600 W Purdue Ave, Muncie, IN 47304For Sale
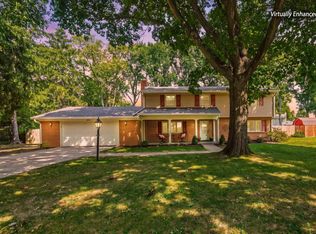 MLS ID #202638892, Ryan Orr, RE/MAX Real Estate Groups. IRMLS
 - $--4 bd2 ba2.4k sqft3000 N County Road 700 W, Muncie, IN 47304Auction
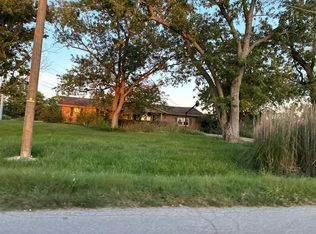 Auction.com 2
