Brand new construction from renowned Indianapolis based builder Pendle Creek Homes. 5 bedrooms, with 4 upstairs and one on main. Primary suite has attached bath with garden tub, step in shower, double vanity, and two closets. 3 full baths, one of which is downstairs with tandem access from hallway and main level suite. Serene pond view from living room and kitchen, just behind the home. Kitchen island for extra storage and seating. Planned finishes include LaineKraft shaker front cabinetry in White Linen, white quartz countertops in kitchen and baths, Shaw plank flooring and carpet in Silver Dollar and Solid Whisper.
Active
$344,900
3005 W Shasta Dr, Muncie, IN 47303
5beds
2,204sqft
:
Get pre-qualified$2,254/mo
Single Family Residence
Built in 2026
0.42 Acres Lot
$-- Zestimate®
$--/sqft
$-- HOA
What's special
Double vanityStep in showerGarden tub
- 65 days |
- 239 |
- 8 |
Zillow last checked:
Listing updated:
Listed by:
Susan Volbrecht Cell:765-749-5948,
RE/MAX Real Estate Groups
Source: IRMLS,MLS#: 202622174
Facts & features
Interior
Bedrooms & bathrooms
- Bedrooms: 5
- Bathrooms: 3
- Full bathrooms: 3
- Main level bedrooms: 1
Bedroom 1
- Level: Main
Bedroom 2
- Level: Upper
Kitchen
- Level: Main
- Area: 240
- Dimensions: 12 x 20
Living room
- Level: Main
- Area: 224
- Dimensions: 14 x 16
Heating
- Electric
Cooling
- Central Air
Features
- 1st Bdrm En Suite, Soaking Tub, Kitchen Island, Stand Up Shower, Main Level Bedroom Suite
- Flooring: Carpet, Laminate
- Has basement: No
- Has fireplace: No
- Fireplace features: None
Interior area
- Total structure area: 2,204
- Total interior livable area: 2,204 sqft
- Finished area above ground: 2,204
- Finished area below ground: 0
Video & virtual tour
Property
Parking
- Total spaces: 2
- Parking features: Attached, Concrete
- Attached garage spaces: 2
- Has uncovered spaces: Yes
Features
- Levels: Two
- Stories: 2
- Fencing: None
Lot
- Size: 0.42 Acres
- Features: Level, City/Town/Suburb
Details
- Parcel number: 180717311011.000006
Construction
Type & style
- Home type: SingleFamily
- Architectural style: Contemporary
- Property subtype: Single Family Residence
Materials
- Vinyl Siding
- Foundation: Slab
- Roof: Shingle
Condition
- New construction: Yes
- Year built: 2026
Details
- Builder name: Pendle Creek Homes
Utilities & green energy
- Gas: None
- Sewer: City
- Water: Well
Community & HOA
Community
- Subdivision: Country Village
Location
- Region: Muncie
Financial & listing details
- Annual tax amount: $900
- Date on market: 6/8/2026
- Listing terms: Conventional,FHA,VA Loan
- Road surface type: Paved
Estimated market value
Not available
Estimated sales range
Not available
Not available
Price history
| Date | Event | Price |
|---|---|---|
| 6/8/2026 | Listed for sale | $344,900 |
Source:  IRMLS #202622174 Report a problem IRMLS #202622174 Report a problem | ||
Public tax history
Tax history is unavailable.
Monthly payment
Est. payment
Payment breakdown
Explore the cost of this home by adjusting the details. Changes won't be saved.Climate risks
Neighborhood: 47303
Nearby schools
GreatSchools rating
- 7/10Royerton Elementary SchoolGrades: K-5Distance: 2.7 mi
- 7/10Delta Middle SchoolGrades: 6-8Distance: 0.8 mi
- 8/10Delta High SchoolGrades: 9-12Distance: 4 mi
Schools provided by the listing agent
- Elementary: Royerton
- Middle: Delta
- High: Delta
- District: Delaware Community School Corp.
Source: IRMLS. This data may not be complete. We recommend contacting the local school district to confirm school assignments for this home.
- $346,9004 bd3 ba2.2k sqft3001 W Shasta Dr, Muncie, IN 47303New Construction

- $1,000-- bd-- ba-- sqft3000 W Shasta Dr, Muncie, IN 47303Off Market
- $344,9004 bd3 ba2.2k sqft3013 W Shasta Dr, Muncie, IN 47303New Construction

- $342,9004 bd3 ba2.2k sqft8508 N Seneca Dr, Muncie, IN 47303Pending

- $1,000-- bd-- ba-- sqft3100 W Shasta Dr, Muncie, IN 47303Off Market
- $344,9005 bd3 ba2.2k sqft8600 N Seneca Dr, Muncie, IN 47303New Construction
- $279,9003 bd2 ba1.6k sqft8504 N Seneca Dr, Muncie, IN 47303New Construction
- $299,5005 bd3 ba2.2k sqft2905 Shasta Dr, Muncie, IN 47303Off Market
A local agent can set up tours, give advice and negotiate with sellers.
A local lender can help you make sure your offer is ready when you are.
Similar homes
- $344,9005 bd3 ba2.2k sqft8600 N Seneca Dr, Muncie, IN 47303Active
 MLS ID #22106619, Caleb Cleek, Jeff Boone Realty, LLC. MIBOR as distributed by MLS GRID
 - $309,9004 bd3 ba2.4k sqft2900 W Shasta Dr, Muncie, IN 47303For Sale
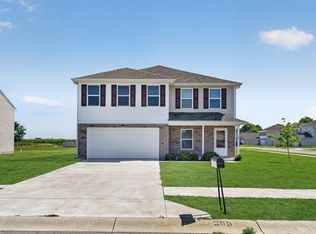 MLS ID #202630971, Kathy J Smith, NextHome Elite Real Estate. IRMLS
 - $314,0004 bd3 ba2.6k sqft2501 W Sacramento Dr, Muncie, IN 47303For Sale
 MLS ID #202627172, Laura Amlin, Coldwell Banker Real Estate Group. IRMLS
 - $279,9003 bd2 ba1.6k sqft8504 N Seneca Dr, Muncie, IN 47303Active
 MLS ID #22110192, Kayla Walker, F.C. Tucker/Crossroads. MIBOR as distributed by MLS GRID
 - $340,0003 bd3 ba3.1k sqft8901 N State Road 3, Muncie, IN 47303For SaleMLS ID #202612740, Amanda E West, RE/MAX Realty One. IRMLS
- $254,9003 bd3 ba1.8k sqft3501 W State Road 28, Muncie, IN 47303For SaleMLS ID #202625458, Ryan Orr, RE/MAX Real Estate Groups. IRMLS
- $275,0004 bd3 ba2.5k sqft3213 W Twickingham Dr, Muncie, IN 47304For SaleMLS ID #202632030, James Shroyer, Flesher Brothers Auctioneering and Real Estate Inc. IRMLS
- $339,9004 bd3 ba2.9k sqft2313 W Audubon Dr, Muncie, IN 47304For SaleMLS ID #202610568, Brody Tarter, RE/MAX Evolve. IRMLS
- $319,9003 bd2 ba2k sqft3609 W Moore Rd, Muncie, IN 47304ActiveMLS ID #22118445, Brad Taflinger, Taflinger Real Estate Group. MIBOR as distributed by MLS GRID
- $299,0003 bd2 ba1.9k sqft2305 E Delta Dr, Muncie, IN 47303For SaleMLS ID #202632347, Mary Cordle, Berkshire Hathaway Indiana Realty. IRMLS
- $259,9003 bd2 ba1.6k sqft7501 N Hamilton Dr, Muncie, IN 47303For SaleMLS ID #202622445, Michael Lambert, Leading Home Realty. IRMLS
- $309,9005 bd4 ba3.2k sqft1002 N Alden Rd, Muncie, IN 47304For SaleMLS ID #202630001, Michael Lambert, Leading Home Realty. IRMLS
- $309,9003 bd2 ba2k sqft7600 W State Road 28, Muncie, IN 47304For SaleMLS ID #202619626, Ryan Orr, RE/MAX Real Estate Groups. IRMLS
- $325,5004 bd3 ba2.8k sqft10810 N State Road 67 Rd, Albany, IN 47320For SaleMLS ID #202614720, Lisa Buckner, RE/MAX Real Estate Groups. IRMLS
- $309,0003 bd2 ba1.7k sqft1305 N Greenbriar Rd, Muncie, IN 47304For SaleMLS ID #202606130, Joseph A Wootan, List With Freedom.com LLC. IRMLS
- $209,9004 bd2 ba1.7k sqft2525 E Jackson St, Muncie, IN 47303ActiveMLS ID #22112106, Peter Mikhail, eXp Realty LLC. MIBOR as distributed by MLS GRID
- $364,9004 bd3 ba2.3k sqft757 E 1000 N, Alexandria, IN 46001ActiveMLS ID #22101208, Penny Irwin, Re/Max Realty One. MIBOR as distributed by MLS GRID
- $349,9003 bd2 ba2.4k sqft8700 W County Road 600 S, Daleville, IN 47334ActiveMLS ID #22115455, Austin Rich, NextHome Elite Real Estate. MIBOR as distributed by MLS GRID
- $425,0004 bd4 ba2.7k sqft7904 W Adare Dr, Muncie, IN 47304For SaleMLS ID #202626697, Susan Volbrecht, RE/MAX Real Estate Groups. IRMLS
- $249,9954 bd3 ba1.9k sqft600 N Alden Rd, Muncie, IN 47304ActiveMLS ID #22103961, Jennifer Whittenburg, REMAX ONE. MIBOR as distributed by MLS GRID
