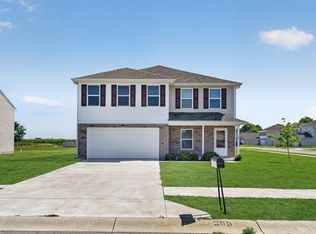
Check out this brand new 4 bedroom, 2.5 bathroom home! Enjoy 2,204 sqft of space, hosting a well thought out open floor plan! Attached 2 car garage with garage door opener. The kitchen, dining room, and living room share a spacious area for entertaining. Dishwasher, Oven/Range, and a Microwave are included. Granite countertops help make this kitchen stand out! Delta School Systems. 200 amp panel. New concrete driveway. The list goes on, take a drive and view this beautiful new home! This home is in the drywall and finishing stages of the new build, making progress everyday closer to being done!
Active
Price cut: $2.9K (6/19)
$346,900
3001 W Shasta Dr, Muncie, IN 47303
4beds
2,203sqft
:
Get pre-qualified$2,267/mo
Residential, Single Family Residence
Built in 2026
0.47 Acres Lot
$-- Zestimate®
$157/sqft
$-- HOA
What's special
Granite countertops
- 68 days |
- 183 |
- 5 |
Zillow last checked:
Listing updated:
Listed by:
Caleb Cleek 765-635-9861,
Jeff Boone Realty, LLC
Source: MIBOR as distributed by MLS GRID,MLS#: 22106621
Facts & features
Interior
Bedrooms & bathrooms
- Bedrooms: 4
- Bathrooms: 3
- Full bathrooms: 2
- 1/2 bathrooms: 1
- Main level bathrooms: 1
Primary bedroom
- Level: Upper
- Area: 182 Square Feet
- Dimensions: 13x14
Bedroom 2
- Level: Upper
- Area: 110 Square Feet
- Dimensions: 10x11
Bedroom 3
- Level: Upper
- Area: 110 Square Feet
- Dimensions: 10x11
Bedroom 4
- Level: Upper
- Area: 143 Square Feet
- Dimensions: 11x13
Kitchen
- Level: Main
- Area: 240 Square Feet
- Dimensions: 12x20
Laundry
- Level: Main
- Area: 35 Square Feet
- Dimensions: 5x7
Living room
- Level: Main
- Area: 272 Square Feet
- Dimensions: 16x17
Utility room
- Level: Main
- Area: 25 Square Feet
- Dimensions: 5x5
Heating
- Forced Air
Cooling
- Central Air
Appliances
- Included: Dishwasher, Microwave, Electric Oven
Features
- Attic Access
- Has basement: No
- Attic: Access Only
Interior area
- Total structure area: 2,203
- Total interior livable area: 2,203 sqft
Property
Parking
- Total spaces: 2
- Parking features: Attached
- Attached garage spaces: 2
Features
- Levels: Two
- Stories: 2
Lot
- Size: 0.47 Acres
Details
- Parcel number: 180717311012000006
- Horse amenities: None
Construction
Type & style
- Home type: SingleFamily
- Architectural style: Other
- Property subtype: Residential, Single Family Residence
Materials
- Brick
- Foundation: Slab
Condition
- Under Construction,New Construction
- New construction: Yes
- Year built: 2026
Details
- Builder name: Pendle Creek Homes
Utilities & green energy
- Electric: 200+ Amp Service
- Water: Private
Community & HOA
Community
- Subdivision: Country Village
HOA
- Has HOA: No
Location
- Region: Muncie
Financial & listing details
- Price per square foot: $157/sqft
- Annual tax amount: $60
- Date on market: 6/7/2026
- Cumulative days on market: 70 days
Estimated market value
Not available
Estimated sales range
Not available
Not available
Price history
| Date | Event | Price |
|---|---|---|
| 6/19/2026 | Price change | $344,000-0.8% |
Source:  IRMLS #202624253 Report a problem IRMLS #202624253 Report a problem | ||
| 6/7/2026 | Listed for sale | $346,900$157/sqft |
Source:  MIBOR as distributed by MLS GRID #22106621 Report a problem MIBOR as distributed by MLS GRID #22106621 Report a problem | ||
Public tax history
Tax history is unavailable.
Monthly payment
Est. payment
Payment breakdown
Explore the cost of this home by adjusting the details. Changes won't be saved.Climate risks
Neighborhood: 47303
Nearby schools
GreatSchools rating
- 7/10Royerton Elementary SchoolGrades: K-5Distance: 2.7 mi
- 7/10Delta Middle SchoolGrades: 6-8Distance: 0.8 mi
- 8/10Delta High SchoolGrades: 9-12Distance: 4 mi
Schools provided by the listing agent
- Middle: Delta Middle School
- High: Delta High School
Source: MIBOR as distributed by MLS GRID. This data may not be complete. We recommend contacting the local school district to confirm school assignments for this home.
- $344,9005 bd3 ba2.2k sqft3005 W Shasta Dr, Muncie, IN 47303New Construction

- $342,9004 bd3 ba2.2k sqft8508 N Seneca Dr, Muncie, IN 47303Pending

- $344,9005 bd3 ba2.2k sqft8600 N Seneca Dr, Muncie, IN 47303New Construction

- $1,000-- bd-- ba-- sqft3100 W Shasta Dr, Muncie, IN 47303Off Market
- $279,9003 bd2 ba1.6k sqft8504 N Seneca Dr, Muncie, IN 47303New Construction
- $1,000-- bd-- ba-- sqft3000 W Shasta Dr, Muncie, IN 47303Off Market
- $400-- bd-- ba-- sqft3104 W Shasta Dr, Muncie, IN 47303Off Market
- $344,9004 bd3 ba2.2k sqft3013 W Shasta Dr, Muncie, IN 47303New Construction
A local agent can set up tours, give advice and negotiate with sellers.
A local lender can help you make sure your offer is ready when you are.
Similar homes
- $344,9004 bd3 ba2.2k sqft3013 W Shasta Dr, Muncie, IN 47303Active
 MLS ID #22108855, Kayla Walker, F.C. Tucker/Crossroads. MIBOR as distributed by MLS GRID
 - $344,9005 bd3 ba2.2k sqft8600 N Seneca Dr, Muncie, IN 47303ActiveMLS ID #22106619, Caleb Cleek, Jeff Boone Realty, LLC. MIBOR as distributed by MLS GRID
- $344,9005 bd3 ba2.2k sqft3005 W Shasta Dr, Muncie, IN 47303New ConstructionMLS ID #202622174, Susan Volbrecht, RE/MAX Real Estate Groups. IRMLS
- $309,9004 bd3 ba2.4k sqft2900 W Shasta Dr, Muncie, IN 47303For Sale
 MLS ID #202630971, Kathy J Smith, NextHome Elite Real Estate. IRMLS
 - $314,0004 bd3 ba2.6k sqft2501 W Sacramento Dr, Muncie, IN 47303For SaleMLS ID #202627172, Laura Amlin, Coldwell Banker Real Estate Group. IRMLS
- $340,0003 bd3 ba3.1k sqft8901 N State Road 3, Muncie, IN 47303For SaleMLS ID #202612740, Amanda E West, RE/MAX Realty One. IRMLS
- $279,9003 bd2 ba1.6k sqft8504 N Seneca Dr, Muncie, IN 47303ActiveMLS ID #22110192, Kayla Walker, F.C. Tucker/Crossroads. MIBOR as distributed by MLS GRID
- $254,9003 bd3 ba1.8k sqft3501 W State Road 28, Muncie, IN 47303For SaleMLS ID #202625458, Ryan Orr, RE/MAX Real Estate Groups. IRMLS
- $339,9004 bd3 ba2.9k sqft2313 W Audubon Dr, Muncie, IN 47304For SaleMLS ID #202610568, Brody Tarter, RE/MAX Evolve. IRMLS
- $319,9003 bd2 ba2k sqft3609 W Moore Rd, Muncie, IN 47304ActiveMLS ID #22118445, Brad Taflinger, Taflinger Real Estate Group. MIBOR as distributed by MLS GRID
- $259,9003 bd2 ba1.6k sqft7501 N Hamilton Dr, Muncie, IN 47303For SaleMLS ID #202622445, Michael Lambert, Leading Home Realty. IRMLS
- $309,9003 bd2 ba2k sqft7600 W State Road 28, Muncie, IN 47304For SaleMLS ID #202619626, Ryan Orr, RE/MAX Real Estate Groups. IRMLS
- $319,9003 bd3 ba2k sqft613 S Miramar Way, Muncie, IN 47304ActiveMLS ID #22104256, Laura Haltom, eXp Realty, LLC. MIBOR as distributed by MLS GRID
- $395,0004 bd3 ba2.3k sqft3004 W Aruba Way, Muncie, IN 47302For SaleMLS ID #202629568, Jennifer Whittenburg, REMAX ONE. IRMLS
- $280,0004 bd3 ba3.1k sqft1212 N Bittersweet Ln, Muncie, IN 47304For SaleMLS ID #202624758, Annette Caldwell, RE/MAX Real Estate Groups. IRMLS
- $325,5004 bd3 ba2.8k sqft10810 N State Road 67 Rd, Albany, IN 47320For SaleMLS ID #202614720, Lisa Buckner, RE/MAX Real Estate Groups. IRMLS
- $239,9004 bd3 ba2.5k sqft3008 W Twickingham Dr, Muncie, IN 47304For SaleMLS ID #202631146, Jason Burcham, Coldwell Banker Real Estate Group. IRMLS
- $309,0003 bd2 ba1.7k sqft1305 N Greenbriar Rd, Muncie, IN 47304For SaleMLS ID #202606130, Joseph A Wootan, List With Freedom.com LLC. IRMLS
- $364,9004 bd3 ba2.3k sqft757 E 1000 N, Alexandria, IN 46001ActiveMLS ID #22101208, Penny Irwin, Re/Max Realty One. MIBOR as distributed by MLS GRID
- $425,0004 bd4 ba2.7k sqft7904 W Adare Dr, Muncie, IN 47304For SaleMLS ID #202626697, Susan Volbrecht, RE/MAX Real Estate Groups. IRMLS
