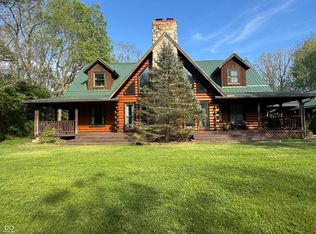
Nearly 19 acres in Delaware County, built around an older colonial home with the kind of woodwork you don't see in new construction. Trim, staircases, and built-ins throughout that have held up and still stand out. 4 bedrooms, 2.5 baths. The kitchen is large, updated with newer stainless steel appliances, and set up to actually work in, not just look at. Outside is where this property really shines. An in-ground pool for the summer. A barn with horse stalls and fenced pasture, already set up for horses or livestock with no extra work needed. Five-run dog kennel ready to go for the serious hunter. The rest of the acreage splits between open pasture and woods along the Mississinewa River, with deer and turkey visiting regularly. Good hunting ground or just good scenery out every window, depending on what you're after. This is a property for buyers who want an established home with real character, on land that's already built out for animals and outdoor use. Delta School District.
Active
$750,000
8500 N Schindel Rd, Albany, IN 47320
4beds
3,744sqft
Single Family Residence
Built in 1850
18.62 Acres Lot
$718,900 Zestimate®
$--/sqft
$-- HOA
What's special
Older colonial homeBarn with horse stallsIn-ground poolFenced pastureFive-run dog kennelNewer stainless steel appliances
- 52 days
- 1,086
- 74
Likely to sell faster than
Zillow last checked:
Listing updated:
Listed by:
Michael Burke 765-808-0832,
Burke Realty
Source: IRMLS,MLS#: 202631771
Facts & features
Interior
Bedrooms & bathrooms
- Bedrooms: 4
- Bathrooms: 3
- Full bathrooms: 2
- 1/2 bathrooms: 1
- Main level bedrooms: 1
Bedroom 1
- Level: Upper
Bedroom 2
- Level: Upper
Dining room
- Level: Main
- Area: 169
- Dimensions: 13 x 13
Family room
- Level: Upper
- Area: 323
- Dimensions: 19 x 17
Kitchen
- Level: Main
- Area: 480
- Dimensions: 24 x 20
Living room
- Level: Main
- Area: 374
- Dimensions: 22 x 17
Heating
- Natural Gas, Hot Water, Radiant
Cooling
- Central Air
Appliances
- Included: Dishwasher, Microwave, Refrigerator, Gas Cooktop, Oven-Built-In
- Laundry: Main Level
Features
- Ceiling Fan(s), Countertops-Solid Surf, Eat-in Kitchen, Kitchen Island, Natural Woodwork, Formal Dining Room, Great Room, Custom Cabinetry
- Flooring: Hardwood
- Basement: Partial
- Number of fireplaces: 3
- Fireplace features: Family Room, Living Room
Interior area
- Total structure area: 3,744
- Total interior livable area: 3,744 sqft
- Finished area above ground: 3,744
- Finished area below ground: 0
Video & virtual tour
Property
Parking
- Total spaces: 2
- Parking features: Attached
- Attached garage spaces: 2
Features
- Levels: Two
- Stories: 2
- Patio & porch: Deck Covered, Covered, Porch Covered
- Exterior features: Balcony, Kennel
- Pool features: In Ground
- Fencing: Picket,Wood
- Has view: Yes
- On waterfront: Yes
- Waterfront features: Waterfront, River Front, River
- Body of water: Mississinewa River
- Frontage length: Water Frontage(1800)
Lot
- Size: 18.62 Acres
- Features: Many Trees, 15+, Rural, Landscaped
Details
- Additional structures: Outbuilding, Barn
- Additional parcels included: 1808-16-300-006.000-004
- Parcel number: 180816300024.000004
- Zoning: F
Construction
Type & style
- Home type: SingleFamily
- Architectural style: Colonial
- Property subtype: Single Family Residence
Materials
- Brick
- Roof: Shingle
Condition
- New construction: No
- Year built: 1850
Utilities & green energy
- Sewer: Septic Tank
- Water: Well
Community & HOA
Community
- Subdivision: None
Location
- Region: Albany
Financial & listing details
- Tax assessed value: $526,300
- Annual tax amount: $5,103
- Date on market: 8/5/2026
- Listing terms: Cash,Conventional
Estimated market value
$718,900
$683,000 - $755,000
$2,416/mo
Price history
| Date | Event | Price |
|---|---|---|
| 8/5/2026 | Listed for sale | $750,000 |
Source:  IRMLS #202631771 Report a problem IRMLS #202631771 Report a problem | ||
Public tax history
| Year | Property taxes | Tax assessment |
|---|---|---|
| 2025 | $4,885 +8.5% | $542,000 +18.4% |
| 2024 | $4,504 +2.7% | $457,700 +7.6% |
| 2023 | $4,385 +12.2% | $425,300 +3.3% |
| 2022 | $3,910 +6.8% | $411,900 +21.8% |
| 2021 | $3,662 +15.9% | $338,200 +9% |
| 2020 | $3,160 +11.2% | $310,300 +8.2% |
| 2019 | $2,842 +6.5% | $286,900 +5.6% |
| 2018 | $2,670 -0.9% | $271,600 +5.1% |
| 2017 | $2,695 -19% | $258,300 -1% |
| 2016 | $3,325 -0.9% | $260,900 -1.4% |
| 2014 | $3,355 +6.2% | $264,700 +0.2% |
| 2013 | $3,159 +8% | $264,100 +3.7% |
| 2012 | $2,924 +1% | $254,600 +4.3% |
| 2010 | $2,894 +11% | $244,000 +1.7% |
| 2009 | $2,608 -16.4% | $240,000 +3.4% |
| 2006 | $3,120 | $232,200 +6.8% |
| 2005 | -- | $217,500 |
Find assessor info on the county website
Monthly payment
Est. payment
Payment breakdown
Explore the cost of this home by adjusting the details. Changes won't be saved.Climate risks
Neighborhood: 47320
Nearby schools
Schools provided by the listing agent
- Elementary: Albany
- Middle: Delta
- High: Delta
- District: Delaware Community School Corp.
Source: IRMLS. This data may not be complete. We recommend contacting the local school district to confirm school assignments for this home.
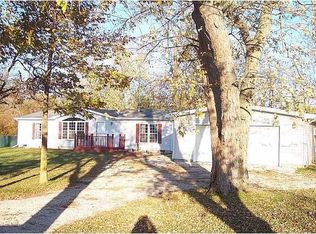
Similar homes
- $429,9004 bd3 ba3.4k sqft10300 E Orr Rd, Albany, IN 47320For Sale
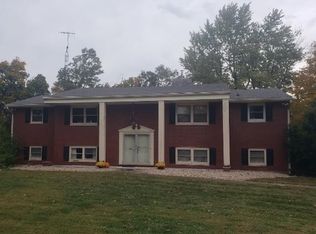 MLS ID #202634877, Joshua Vida, Paradigm Realty Solutions. IRMLS
 - $399,9003 bd3 ba4.4k sqft11817 E Edgewater Rd, Albany, IN 47320For Sale
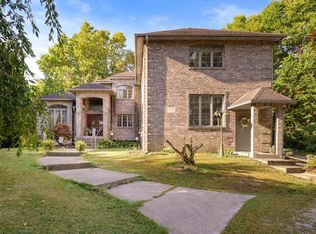 MLS ID #202634118, Jessica Kaelin, Home 2 Home Realty Group. IRMLS
 - $649,4494 bd4 ba4.2k sqft3101 Brenwick Ln, Muncie, IN 47304For Sale
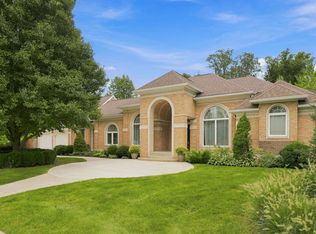 MLS ID #202634311, Michael Lambert, Leading Home Realty. IRMLS
 - $520,0003 bd2 ba2.3k sqft13500 N Summerhill Dr, Albany, IN 47320Active
 MLS ID #22098183, Mark Studebaker, Trueblood Real Estate. MIBOR as distributed by MLS GRID
