A large pre-1900's home, multiple outbuildings and 39 acres of opportunity! This long-time working farm is ready for the next chapter of building its heritage! Located south of Prairie Creek Reservoir this property offers a spacious farmhouse with plenty of outdoor space and barns that can accommodate a variety of uses. The property is gently rolling with 29+ acres of tillable land, large yard, wildlife area, and lots of added space for parking/storage. This property is rural with high visibility along State Road 35.
Active
$830,000
12505 S State Road 35, Losantville, IN 47354
5beds
4,136sqft
Single Family Residence
Built in 1892
39.6 Acres Lot
$765,900 Zestimate®
$--/sqft
$-- HOA
What's special
Wildlife areaMultiple outbuildingsPlenty of outdoor spaceLarge yardSpacious farmhouse
- 83 days |
- 396 |
- 10 |
Zillow last checked:
Listing updated:
Listed by:
Edward Shirey wagnerauctioneering@yahoo.com,
Wagner Auctioneering and Real Estate
Source: IRMLS,MLS#: 202620144
Facts & features
Interior
Bedrooms & bathrooms
- Bedrooms: 5
- Bathrooms: 3
- Full bathrooms: 2
- 1/2 bathrooms: 1
- Main level bedrooms: 1
Bedroom 1
- Level: Main
Bedroom 2
- Level: Upper
Dining room
- Level: Main
- Area: 225
- Dimensions: 15 x 15
Family room
- Level: Main
- Area: 598
- Dimensions: 26 x 23
Kitchen
- Level: Main
- Area: 204
- Dimensions: 17 x 12
Living room
- Level: Main
- Area: 372
- Dimensions: 31 x 12
Office
- Level: Main
- Area: 272
- Dimensions: 17 x 16
Heating
- Electric, Natural Gas, Baseboard, Forced Air, Heat Pump
Cooling
- Central Air
Appliances
- Included: None
- Laundry: Electric Dryer Hookup, Sink, Main Level, Washer Hookup
Features
- Built-in Desk, Beamed Ceilings, Laminate Counters, Eat-in Kitchen, Stand Up Shower, Tub/Shower Combination
- Flooring: Carpet, Vinyl
- Windows: Window Treatments, Blinds
- Basement: Partial,Unfinished,Concrete
- Number of fireplaces: 1
- Fireplace features: Family Room, Gas Log
Interior area
- Total structure area: 5,281
- Total interior livable area: 4,136 sqft
- Finished area above ground: 4,136
- Finished area below ground: 0
Video & virtual tour
Property
Parking
- Total spaces: 2
- Parking features: Detached, Gravel
- Garage spaces: 2
- Has uncovered spaces: Yes
Features
- Levels: Two
- Stories: 2
- Patio & porch: Patio, Porch
- Exterior features: Workshop
- Fencing: Partial,Farm
Lot
- Size: 39.6 Acres
- Dimensions: 1815 X 950
- Features: Rolling Slope, Gas Rights on Property, 15+, Rural, Near Walking Trail
Details
- Additional structures: Shed(s), Barn
- Additional parcels included: 1621400001000
- Parcel number: 181621400001.000020
- Other equipment: TV Antenna
Construction
Type & style
- Home type: SingleFamily
- Architectural style: Traditional
- Property subtype: Single Family Residence
Materials
- Aluminum Siding, Asphalt, Brick, Shingle Siding
- Foundation: Stone
- Roof: Asphalt,Shingle
Condition
- New construction: No
- Year built: 1892
Utilities & green energy
- Electric: REMC
- Gas: None
- Sewer: Septic Tank
- Water: Well
Community & HOA
Community
- Features: None
- Subdivision: None
Location
- Region: Losantville
Financial & listing details
- Annual tax amount: $8,688
- Date on market: 5/27/2026
- Listing terms: Cash,Conventional,Federal Land Bank
- Road surface type: Paved
Estimated market value
$765,900
$728,000 - $804,000
Not available
Price history
| Date | Event | Price |
|---|---|---|
| 5/27/2026 | Listed for sale | $830,000 |
Source:  IRMLS #202620144 Report a problem IRMLS #202620144 Report a problem | ||
Public tax history
Tax history is unavailable.
Monthly payment
Est. payment
Payment breakdown
Explore the cost of this home by adjusting the details. Changes won't be saved.Climate risks
Neighborhood: 47354
Nearby schools
GreatSchools rating
- 5/10Union Elementary SchoolGrades: PK-6Distance: 3.2 mi
- 5/10Union Junior & High SchoolGrades: 7-12Distance: 3.2 mi
Schools provided by the listing agent
- Elementary: Selma
- Middle: Selma
- High: Wapahani
- District: Liberty-Perry Community S.D.
Source: IRMLS. This data may not be complete. We recommend contacting the local school district to confirm school assignments for this home.
- $870,00061.81 acresN County Road 900 E, Losantville, IN 47354Sold

- $325,00040 acres10006 W 1000 S, Losantville, IN 47354Sold
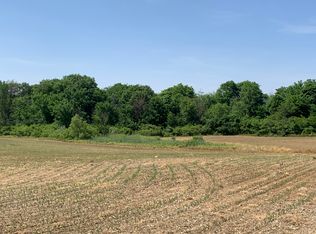
- $67,00015.42 acres0 N County Road 875 E, Losantville, IN 47354Sold

- $588,9004 bd2 ba2.3k sqft8494 S 1200 W, Losantville, IN 47354Off Market
- $241,6002 bd1 ba1.6k sqft8846 S 1200 W, Losantville, IN 47354Off Market
- $233,0003 bd1 ba2.1k sqft12037 W 800 S, Losantville, IN 47354Off Market
- $221,7003 bd1 ba1.3k sqft11718 W 900 S, Losantville, IN 47354Off Market
- $359,6004 bd2 ba1.7k sqft11647 W 800 S, Losantville, IN 47354Off Market
Similar homes
- $799,9004 bd4 ba4.6k sqft7840 N Jacksonburg Rd, Hagerstown, IN 47346For Sale
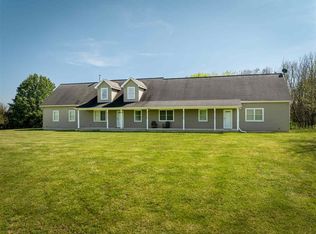 MLS ID #10053381, Marc Duning. RLMS
 - $970,0005 bd5 ba5.6k sqft12409 W 150 N, Parker City, IN 47368Active
 MLS ID #22119936, Steve Slavin, Coldwell Banker Real Estate Group. MIBOR as distributed by MLS GRID
 - $750,0004 bd3 ba3.7k sqft8500 N Schindel Rd, Albany, IN 47320For Sale
 MLS ID #202631771, Michael Burke, Burke Realty. IRMLS
 - $950,0004 bd3 ba5k sqft938 N County Road 275 E, New Castle, IN 47362Active
 MLS ID #22105841, Tyler Fritz, Whitetail Properties. MIBOR as distributed by MLS GRID
 - $699,9002 bd2 ba3k sqft9100 S Us Highway 35, Muncie, IN 47302ActiveMLS ID #22111596, Joann Davis, F.C. Tucker Company. MIBOR as distributed by MLS GRID
- $699,9002 bd2 ba2k sqft9100 S State Rd #35, Muncie, IN 47302For SaleMLS ID #202626246, Joann Davis, F.C. Tucker Company. IRMLS
- $746,0004 bd4 ba4.7k sqft2644 S Spiceland Rd, New Castle, IN 47362ActiveMLS ID #22111095, Carrie Clark, Keller Williams Indpls Metro N. MIBOR as distributed by MLS GRID
- $675,0004 bd3 ba4.7k sqft5510 W Bethel Ave, Muncie, IN 47304ActiveMLS ID #22094492, Elizabeth Erwin, United Real Estate Indpls. MIBOR as distributed by MLS GRID
- $459,0004 bd3 ba3k sqft8271 W County Road 700 N, Middletown, IN 47356ActiveMLS ID #22117441, Kristi Covey, Real Broker, LLC. MIBOR as distributed by MLS GRID
- $499,0004 bd2 ba2.7k sqft9887 N County Road 250 W, Milton, IN 47357For SaleMLS ID #10053058, Jason Loveless. RLMS
- $470,0002 bd2 ba2.4k sqft1055 E 300 N, New Castle, IN 47362For SaleMLS ID #202625504, Susan Volbrecht, RE/MAX Real Estate Groups. IRMLS
- $424,9004 bd4 ba5k sqft7300 W Nixon Rd, Yorktown, IN 47396For SaleMLS ID #202621078, Christine Whittemore, With the Keys Realty. IRMLS
- $505,0005 bd2 ba3.2k sqft580 Indiana #1, Cambridge City, IN 47327ActiveMLS ID #22109070, Cathleen Becker, Coldwell Banker Lingle. MIBOR as distributed by MLS GRID
- $639,9004 bd3 ba3.6k sqft7109 W Saint Andrews Ave, Yorktown, IN 47396ActiveMLS ID #22101016, Bronwyn Wuthrich, NextHome Elite Real Estate. MIBOR as distributed by MLS GRID
- $430,0003 bd2 ba3.1k sqft7441 South Dr #188-E, Muncie, IN 47302For SaleMLS ID #10053711, Madelyn Brunton. RLMS
- $495,0004 bd4 ba4k sqft1108 Audubon Rd, New Castle, IN 47362ActiveMLS ID #22115649, Jon Kindred, Real Broker, LLC. MIBOR as distributed by MLS GRID
- $699,9003 bd3 ba4.2k sqft5275 W County Road 400 S, Muncie, IN 47302ActiveMLS ID #22099372, Merry Schwindt, Coldwell Banker Real Estate Group. MIBOR as distributed by MLS GRID
- $425,0005 bd4 ba3.9k sqft1300 N Grove Ct, Muncie, IN 47304For SaleMLS ID #202629958, Susan Volbrecht, RE/MAX Real Estate Groups. IRMLS
- $499,9004 bd4 ba3.7k sqft2909 W Bonaire Ave, Muncie, IN 47302For SaleMLS ID #202625498, Andy D Eckert, Ness Bros. Realtors & Auctione. IRMLS
- $550,0003 bd3 ba3.1k sqft411 N Wildwood Ln, Muncie, IN 47304ActiveMLS ID #22116596, Steve Slavin, Coldwell Banker Real Estate Group. MIBOR as distributed by MLS GRID
