Set on 23.46 acres in Henry County just minutes from New Castle, this property offers comfortable living, recreation, and privacy in one East Central Indiana setting. A private drive winds past a huge stocked pond before arriving at a custom home tucked along mature woods with water views. The home offers approximately 5,007 sq ft with 4 bedrooms, 2.5 baths, a large bonus room, loft, and flexible living spaces. The open main level features vaulted ceilings, hardwood floors, a floor-to-ceiling stone fireplace, and large windows overlooking the pond and landscape. The updated kitchen includes new countertops and appliances with an adjoining dining area designed to maximize natural light and views. The main-level primary suite includes a spacious bedroom, walk-in closet, and dual-sink bath with walk-in shower and soaking area. Upstairs features three additional bedrooms, full bath, loft overlooking the main living area, utility room, and a large bonus room. Built with 2x6 exterior construction for added insulation and strength, the home includes an exceptionally clean attached garage with newer HVAC, utility sink, and access to a waterproofed crawl space. Outdoor living is highlighted by a wraparound deck spanning three sides of the home overlooking the pond, woods, and acreage. The property includes established trails and approximately 6 acres ideal for food plots, pasture, or habitat development. Miscanthus grass along the road enhances privacy. The pristine pond is stocked with largemouth bass and bluegill, reaches depths of approximately 15-20 feet, and includes structure, dock, beach area, gazebo, and fire pit gathering space. A 40x60 barn provides significant storage and workshop space with an attached office area. Conveniently located 5 miles from New Castle, 20 miles from Muncie, 30 miles from Anderson, and 50 miles from Indianapolis.
Active
Price cut: $30K (7/6)
$950,000
938 N County Road 275 E, New Castle, IN 47362
4beds
5,007sqft
:
Get pre-qualified$6,166/mo
Residential, Single Family Residence
Built in 2007
23.46 Acres Lot
$-- Zestimate®
$190/sqft
$-- HOA
What's special
Floor-to-ceiling stone fireplaceExceptionally clean attached garageOpen main levelMain-level primary suiteSpacious bedroomVaulted ceilingsFlexible living spaces
- 53 days |
- 1,118 |
- 52 |
Zillow last checked:
Listing updated:
Listed by:
Tyler Fritz 219-242-2701,
Whitetail Properties,
Andrew Malott
Source: MIBOR as distributed by MLS GRID,MLS#: 22105841
Facts & features
Interior
Bedrooms & bathrooms
- Bedrooms: 4
- Bathrooms: 3
- Full bathrooms: 2
- 1/2 bathrooms: 1
- Main level bathrooms: 2
- Main level bedrooms: 1
Primary bedroom
- Level: Main
- Area: 476 Square Feet
- Dimensions: 17x28
Bedroom 2
- Level: Upper
- Area: 252 Square Feet
- Dimensions: 18x14
Bedroom 3
- Level: Upper
- Area: 272 Square Feet
- Dimensions: 16x17
Bedroom 4
- Level: Upper
- Area: 272 Square Feet
- Dimensions: 16x17
Bonus room
- Level: Upper
- Area: 825 Square Feet
- Dimensions: 25x33
Dining room
- Level: Main
- Area: 182 Square Feet
- Dimensions: 14x13
Kitchen
- Level: Main
- Area: 91 Square Feet
- Dimensions: 7x13
Laundry
- Level: Main
- Area: 72 Square Feet
- Dimensions: 6x12
Living room
- Level: Main
- Area: 552 Square Feet
- Dimensions: 23x24
Heating
- Forced Air, Natural Gas, Heat Pump
Cooling
- Central Air
Appliances
- Included: Gas Cooktop, Dishwasher, Dryer, Electric Water Heater, Microwave, Gas Oven, Refrigerator, Free-Standing Freezer, Washer
Features
- Hardwood Floors, Eat-in Kitchen, Walk-In Closet(s)
- Flooring: Hardwood
- Has basement: No
- Number of fireplaces: 1
- Fireplace features: Great Room
Interior area
- Total structure area: 5,007
- Total interior livable area: 5,007 sqft
Property
Parking
- Total spaces: 2
- Parking features: Attached, Gravel, Heated Garage
- Attached garage spaces: 2
Features
- Levels: Two
- Stories: 2
- Patio & porch: Deck
- Exterior features: Fire Pit
Lot
- Size: 23.46 Acres
- Features: Mature Trees, Trees-Small (Under 20 Ft), Wooded
Details
- Additional structures: Barn Pole, Gazebo
- Additional parcels included: 331212000206.001015
- Parcel number: 331212000205000015
- Horse amenities: None
Construction
Type & style
- Home type: SingleFamily
- Architectural style: Craftsman
- Property subtype: Residential, Single Family Residence
Materials
- Vinyl With Stone
- Foundation: Block
Condition
- Updated/Remodeled
- New construction: No
- Year built: 2007
Utilities & green energy
- Electric: 200+ Amp Service
- Sewer: Septic Tank
- Water: Well, Private
Community & HOA
Community
- Subdivision: Subdivision Not Available See Legal
HOA
- Has HOA: No
Location
- Region: New Castle
Financial & listing details
- Price per square foot: $190/sqft
- Tax assessed value: $441,900
- Annual tax amount: $4,590
- Date on market: 6/3/2026
- Cumulative days on market: 55 days
Estimated market value
Not available
Estimated sales range
Not available
Not available
Price history
| Date | Event | Price |
|---|---|---|
| 7/6/2026 | Price change | $950,000-3.1%$190/sqft |
Source:  MIBOR as distributed by MLS GRID #22105841 Report a problem MIBOR as distributed by MLS GRID #22105841 Report a problem | ||
| 6/3/2026 | Listed for sale | $980,000+75%$196/sqft |
Source: MIBOR as distributed by MLS GRID #22105841 Report a problem | ||
| 3/24/2021 | Listing removed | -- |
Source: Owner Report a problem | ||
| 4/1/2019 | Listing removed | $560,000$112/sqft |
Source: Owner Report a problem | ||
| 3/8/2019 | Listed for sale | $560,000-2.6%$112/sqft |
Source: Owner Report a problem | ||
| 10/27/2018 | Listing removed | $575,000$115/sqft |
Source: Owner Report a problem | ||
| 7/29/2018 | Price change | $575,000-3.4%$115/sqft |
Source: Owner Report a problem | ||
| 4/12/2017 | Listed for sale | $595,000-7.8%$119/sqft |
Source: Owner Report a problem | ||
| 7/15/2016 | Listing removed | $645,000$129/sqft |
Source: RE/MAX ABILITY PLUS (CARMEL BRIPPLE WCLAY YORK) #21364880 Report a problem | ||
| 2/5/2016 | Price change | $645,000-5.1%$129/sqft |
Source: RE/MAX Ability Plus #21364880 Report a problem | ||
| 10/17/2015 | Price change | $680,000-2.9%$136/sqft |
Source: RE/MAX Ability Plus #21364880 Report a problem | ||
| 8/18/2015 | Price change | $700,000-6.7%$140/sqft |
Source: RE/MAX Ability Plus #21364880 Report a problem | ||
| 7/13/2015 | Listed for sale | $750,000$150/sqft |
Source: RE/MAX Ability Plus Report a problem | ||
Public tax history
| Year | Property taxes | Tax assessment |
|---|---|---|
| 2025 | $4,590 -5% | $441,900 -1.4% |
| 2024 | $4,832 +2.2% | $448,100 +9.6% |
| 2023 | $4,730 +8.7% | $409,000 +2.4% |
| 2022 | $4,352 +2.9% | $399,300 +9.1% |
| 2021 | $4,229 +2.4% | $365,900 +2.3% |
| 2020 | $4,129 -37.3% | $357,700 +2% |
| 2019 | $6,581 +53.8% | $350,800 -1% |
| 2017 | $4,279 +37.5% | $354,300 +1.4% |
| 2016 | $3,111 +9.4% | $349,500 +2% |
| 2014 | $2,844 +6.4% | $342,800 +5.7% |
| 2013 | $2,672 -60.7% | $324,200 -2.8% |
| 2012 | $6,807 +138.4% | $333,700 -2.5% |
| 2011 | $2,855 -8.6% | $342,200 0% |
| 2010 | $3,123 +15.6% | $342,300 +0% |
| 2009 | $2,703 | $342,160 |
Find assessor info on the county website
Monthly payment
Est. payment
Payment breakdown
Explore the cost of this home by adjusting the details. Changes won't be saved.Climate risks
Neighborhood: 47362
Nearby schools
GreatSchools rating
- 8/10Wilbur Wright Elementary SchoolGrades: PK-6Distance: 1.7 mi
- NANew Castle Area Vocational SchoolGrades: 6-12Distance: 3.4 mi
- 5/10New Castle High SchoolGrades: 9-12Distance: 3.4 mi
- $240,0004 bd2 ba2k sqft792 N County Road 275 E, New Castle, IN 47362Sold
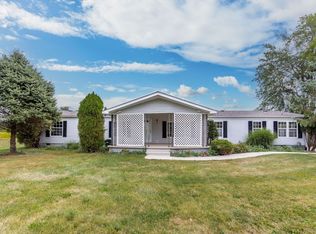
- $352,2003 bd2 ba2.6k sqft1043 N County Road 275 E, New Castle, IN 47362Off Market
- $13,100-- bd-- ba-- sqft275 County Rd E, New castle, IN 47362Off Market
- $17,900-- bd-- ba-- sqftCounty Road 275 E, New castle, IN 47362Off Market
- $367,1002 bd1 ba1.1k sqft1009 N County Road 325 E, New Castle, IN 47362Off Market
- $314,2002 bd1 ba2.2k sqft775 N County Road 275 E, New Castle, IN 47362Off Market
- $266,1003 bd1 ba1.1k sqft1202 N County Road 275 E, New Castle, IN 47362Off Market
- $194,100-- bd2 ba2k sqft847 N County Road 325 E, New Castle, IN 47362Off Market
A local agent can set up tours, give advice and negotiate with sellers.
A local lender can help you make sure your offer is ready when you are.
Similar homes
- $746,0004 bd4 ba4.7k sqft2644 S Spiceland Rd, New Castle, IN 47362Active
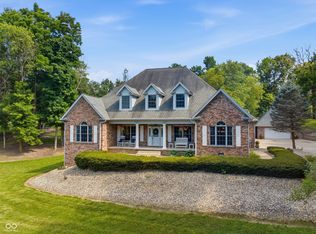 MLS ID #22111095, Carrie Clark, Keller Williams Indpls Metro N. MIBOR as distributed by MLS GRID
 - $799,9004 bd4 ba4.6k sqft7840 N Jacksonburg Rd, Hagerstown, IN 47346For Sale
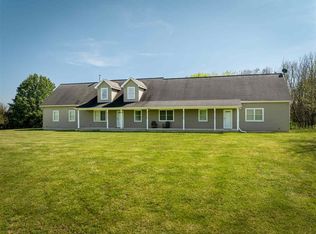 MLS ID #10053381, Marc Duning. RLMS
 - $1,175,0005 bd7 ba6.8k sqft104 Winchester Dr, New Castle, IN 47362Active
 MLS ID #22087554, Cara Huffman, F.C. Tucker/Crossroads. MIBOR as distributed by MLS GRID
 - $899,9005 bd3 ba7.2k sqft7201 E Windsor Rd, Selma, IN 47383Active
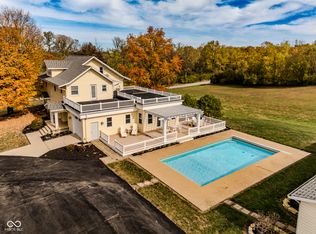 MLS ID #22070959, Tammy Parker, F.C.Tucker Muncie, REALTORS®. MIBOR as distributed by MLS GRID
 - $1,175,0004 bd4 ba5.4k sqft6375 S State Road 103, Straughn, IN 47387For SaleMLS ID #202620932, Susan Neal, RE/MAX First Integrity. IRMLS
- $830,0005 bd3 ba4.1k sqft12505 S State Road 35, Losantville, IN 47354For SaleMLS ID #202620144, Edward Shirey, Wagner Auctioneering and Real Estate. IRMLS
- $525,0003 bd3 ba2.7k sqft7928 E County Road 500 S, Cambridge City, IN 47327ActiveMLS ID #22106512, Cara Huffman, F.C. Tucker/Crossroads. MIBOR as distributed by MLS GRID
- $759,9005 bd3 ba2.5k sqft715 N White St, Shirley, IN 47384ActiveMLS ID #22108487, Roy Wilson, F.C. Tucker Company. MIBOR as distributed by MLS GRID
- $575,0004 bd1 ba4.7k sqft11910 S County Road 800 W, Daleville, IN 47334ActiveMLS ID #22095451, Mary Cordle, Berkshire Hathaway Home. MIBOR as distributed by MLS GRID
- $699,9002 bd2 ba3k sqft9100 S Us Highway 35, Muncie, IN 47302ActiveMLS ID #22111596, Joann Davis, F.C. Tucker Company. MIBOR as distributed by MLS GRID
- $530,0005 bd2 ba3.2k sqft580 Indiana #1, Cambridge City, IN 47327ActiveMLS ID #22109070, Cathleen Becker, Coldwell Banker Lingle. MIBOR as distributed by MLS GRID
- $1,399,0003 bd4 ba3.8k sqft6855 N Centerville Rd, Williamsburg, IN 47393For SaleMLS ID #10053621, Jeff Hazelett. RLMS
- $549,0004 bd2 ba2.7k sqft9887 N County Road 250 W, Milton, IN 47357For SaleMLS ID #10053058, Jason Loveless. RLMS
- $625,0004 bd2 ba3.4k sqft4879 S County Road 350 E, Middletown, IN 47356ActiveMLS ID #22113494, Brian Hicks, Lawyers Realty, LLC. MIBOR as distributed by MLS GRID
- $499,9004 bd4 ba3.7k sqft2909 W Bonaire Ave, Muncie, IN 47302For SaleMLS ID #202625498, Andy D Eckert, Ness Bros. Realtors & Auctione. IRMLS
- $639,9004 bd3 ba3.6k sqft7109 W Saint Andrews Ave, Yorktown, IN 47396ActiveMLS ID #22101016, Bronwyn Wuthrich, NextHome Elite Real Estate. MIBOR as distributed by MLS GRID
- $699,9003 bd3 ba4.2k sqft5275 W County Road 400 S, Muncie, IN 47302ActiveMLS ID #22099372, Merry Schwindt, Coldwell Banker Real Estate Group. MIBOR as distributed by MLS GRID
- $574,9003 bd4 ba3.2k sqft4509 W Jackson St, Muncie, IN 47304For SaleMLS ID #202617941, Ryan Orr, RE/MAX Real Estate Groups. IRMLS
- $509,9004 bd4 ba4.2k sqft209 N Copperwood Ct, Muncie, IN 47304ActiveMLS ID #22087730, Tammy Parker, F.C.Tucker Muncie, REALTORS®. MIBOR as distributed by MLS GRID
