Beautiful 25-acre horse farm offering the space, setting, and usable improvements that are becoming harder to find. A long paved driveway bordered by fenced pasture creates a classic country entrance and leads to a well-kept 5-bedroom brick ranch with multiple living areas, a 4-season sunroom, and tasteful cosmetic updates throughout. The home offers a comfortable and functional layout with plenty of room to spread out. The kitchen features stainless appliances and an open design, while the family room provides a cozy fireplace and additional flexible living space. The land is the true standout. Nearly all 25 acres are fenced, making the property well-suited for horses, livestock, hobby farming, or buyers needing room for equipment, storage, and outdoor use. The farm includes multiple barns, including a barn with 6 stalls plus storage and a large 48x188 arena-style barn that was previously used for indoor riding. Open pasture, maintained grounds, and easy access throughout the property add to the overall usability. Located in the Eastern Hancock School District, this property offers a hard-to-find combination of acreage, fencing, barns, and a comfortable home, all with convenient access to I-70, Greenfield, Anderson, New Castle, and Indianapolis. A rare opportunity to own a well-cared-for small farm in a highly accessible location.
Pending
$759,900
715 N White St, Shirley, IN 47384
5beds
2,570sqft
Residential, Single Family Residence
Built in 1965
25 Acres Lot
$-- Zestimate®
$296/sqft
$-- HOA
What's special
Classic country entranceMaintained groundsMultiple barnsOpen pastureComfortable and functional layoutAdditional flexible living spaceTasteful cosmetic updates throughout
- 121 days
- 115
- 6
Likely to sell faster than
Zillow last checked:
Listing updated:
Listed by:
Roy Wilson Roy@RoyLWilson.com,
F.C. Tucker Company,
Ben Crouch
Source: MIBOR as distributed by MLS GRID,MLS#: 22108487
Facts & features
Interior
Bedrooms & bathrooms
- Bedrooms: 5
- Bathrooms: 3
- Full bathrooms: 3
- Main level bathrooms: 3
- Main level bedrooms: 5
Primary bedroom
- Level: Main
- Area: 180 Square Feet
- Dimensions: 15x12
Bedroom 2
- Level: Main
- Area: 110 Square Feet
- Dimensions: 11x10
Bedroom 3
- Level: Main
- Area: 110 Square Feet
- Dimensions: 11x10
Bedroom 4
- Level: Main
- Area: 90 Square Feet
- Dimensions: 10x9
Bedroom 5
- Level: Main
- Area: 140 Square Feet
- Dimensions: 14x10
Family room
- Level: Main
- Area: 299 Square Feet
- Dimensions: 23x13
Kitchen
- Level: Main
- Area: 345 Square Feet
- Dimensions: 23x15
Play room
- Level: Main
- Area: 399 Square Feet
- Dimensions: 21x19
Utility room
- Level: Main
- Area: 81 Square Feet
- Dimensions: 9x9
Heating
- Forced Air, Propane
Cooling
- Central Air
Appliances
- Included: Dishwasher, Electric Water Heater, Disposal, Electric Oven, Range Hood, Refrigerator
Features
- Attic Access
- Windows: Wood Work Painted
- Has basement: No
- Attic: Access Only
- Number of fireplaces: 1
- Fireplace features: Masonry, Recreation Room, Wood Burning
Interior area
- Total structure area: 2,570
- Total interior livable area: 2,570 sqft
Property
Features
- Levels: One
- Stories: 1
- Patio & porch: Glass Enclosed
- Exterior features: Storage
Lot
- Size: 25 Acres
- Features: Rural - Not Subdivision, Mature Trees
Details
- Additional structures: Barn Pole
- Additional parcels included: 300426100020.000003
- Parcel number: 300426100002000003
- Special conditions: Probate Listing,Sales Disclosure Not Required
- Horse amenities: None
Construction
Type & style
- Home type: SingleFamily
- Architectural style: Ranch
- Property subtype: Residential, Single Family Residence
Materials
- Brick
- Foundation: Block
Condition
- New construction: No
- Year built: 1965
Utilities & green energy
- Electric: 200+ Amp Service
- Water: Private
Community & HOA
Community
- Subdivision: No Subdivision
HOA
- Has HOA: No
Location
- Region: Shirley
Financial & listing details
- Price per square foot: $296/sqft
- Tax assessed value: $348,700
- Annual tax amount: $2,622
- Date on market: 6/19/2026
- Cumulative days on market: 125 days
Estimated market value
Not available
Estimated sales range
Not available
Not available
Price history
| Date | Event | Price |
|---|---|---|
| 9/21/2026 | Pending sale | $759,900$296/sqft |
Source:  MIBOR as distributed by MLS GRID #22108487 Report a problem MIBOR as distributed by MLS GRID #22108487 Report a problem | ||
| 6/19/2026 | Listed for sale | $759,900$296/sqft |
Source: MIBOR as distributed by MLS GRID #22108487 Report a problem | ||
Public tax history
| Year | Property taxes | Tax assessment |
|---|---|---|
| 2025 | $2,408 +14.5% | $348,700 +1.8% |
| 2024 | $2,103 -1.1% | $342,400 +7.7% |
| 2023 | $2,126 +15% | $318,000 +10.6% |
| 2022 | $1,849 +1.4% | $287,600 +26.3% |
| 2021 | $1,823 +1.9% | $227,700 +5.3% |
| 2020 | $1,789 -1% | $216,300 +1.4% |
| 2019 | $1,806 -0.2% | $213,300 +0.5% |
| 2018 | $1,810 +21.4% | $212,200 +2% |
| 2017 | $1,491 | $208,100 +7.7% |
| 2016 | $1,491 -8.1% | $193,200 -6.1% |
| 2014 | $1,622 +5.5% | $205,700 +1.8% |
| 2013 | $1,537 -1.6% | $202,100 +2.5% |
| 2012 | $1,561 -10.7% | $197,100 -4.8% |
| 2011 | $1,748 +28% | $207,100 +16.9% |
| 2010 | $1,366 +0.2% | $177,200 +0.1% |
| 2009 | $1,363 -10% | $177,100 -4.4% |
| 2007 | $1,515 -2.4% | $185,300 +6.7% |
| 2006 | $1,552 | $173,700 |
Find assessor info on the county website
Monthly payment
Est. payment
Payment breakdown
Explore the cost of this home by adjusting the details. Changes won't be saved.Climate risks
Neighborhood: 47384
Nearby schools
Schools provided by the listing agent
- Elementary: Eastern Hancock Elementary School
- Middle: Eastern Hancock Middle School
- High: Eastern Hancock High School
Source: MIBOR as distributed by MLS GRID. This data may not be complete. We recommend contacting the local school district to confirm school assignments for this home.
Similar homes
- $740,0003 bd3 ba2.9k sqft4832 E 200 N, Anderson, IN 46012Active
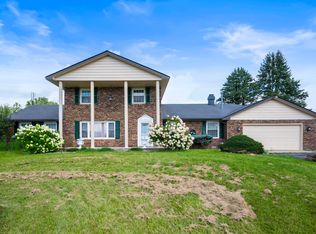 MLS ID #22015161, Baljinder Singh, Keller Williams Indy Metro NE. MIBOR as distributed by MLS GRID
 - $575,0005 bd4 ba2.8k sqft3533 Alexandria Pike, Anderson, IN 46012For Sale
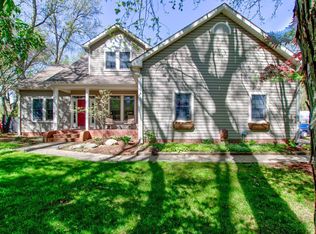 MLS ID #202642963, Grant Gorman, Green Forest Realty. IRMLS
 - $699,0003 bd1 ba1.6k sqft5236 W 900 N, Carthage, IN 46115Active
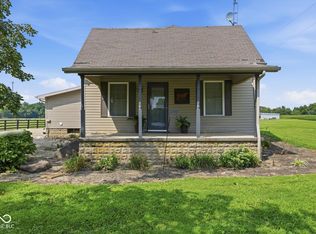 MLS ID #22124193, Jared Baird, Landproz of Indiana, LLC. MIBOR as distributed by MLS GRID
 - $625,0003 bd3 ba2.8k sqft3146 W Market St, Pendleton, IN 46064Active
 MLS ID #22123845, Matt Humberger, CENTURY 21 Scheetz. MIBOR as distributed by MLS GRID
