LUXURY & VERSATILITY! Spanning over 6,000 sq ft, this masterful property blends high-end finishes with a brilliant floor plan perfect for multi-generational living if desired. Six car garage. The main level dazzles with rich hardwoods, solid doors, and vaulted ceilings. At its heart is a gourmet chef's kitchen featuring expansive granite counters, a pro-style gourmet gas range, dual sinks, and full-size side-by-side refrigerator/freezer columns. Entertain effortlessly in the open-concept living/dining room with a gas fireplace, wet bar w/ice maker and patio access. The main-floor master suite is a true sanctuary boasting a second gas fireplace, sitting area, patio access, dual walk-in closets, and a massive 8x8 dual-head walk-in shower with soaking tub. A second main level suite easily converts to private in-law quarters via a pocket door, offering a bedroom, full bath, den with a wet bar station, and laundry access. Upstairs, a flexible suite (easily separated or connected to the main floor) features a mirror-image layout with 2 beds, 2 baths, a kitchenette, and sitting area. The ultimate entertainer's basement includes a second full bar, half bath, and a massive rec room. It also offers instant equity potential: framed and plumbed for two additional en-suite bedrooms (one bedroom is already finished as a gym). Car enthusiasts will love the 6-car garage with 11' ceilings and its own half bath! Step outside to a private oasis featuring a built-in grill station, hot tub, and frequent visits from local wildlife. A truly rare find!
Active
$1,175,000
104 Winchester Dr, New Castle, IN 47362
5beds
6,859sqft
:
Get pre-qualified$7,319/mo
Residential, Single Family Residence
Built in 2023
1.1 Acres Lot
$-- Zestimate®
$171/sqft
$-- HOA
What's special
Gas fireplaceSecond gas fireplacePatio accessHot tubMain-floor master suiteSix car garagePrivate oasis
- 150 days |
- 460 |
- 24 |
Zillow last checked:
Listing updated:
Listed by:
Cara Huffman 765-524-2037,
F.C. Tucker/Crossroads
Source: MIBOR as distributed by MLS GRID,MLS#: 22087554
Facts & features
Interior
Bedrooms & bathrooms
- Bedrooms: 5
- Bathrooms: 7
- Full bathrooms: 4
- 1/2 bathrooms: 3
- Main level bathrooms: 4
- Main level bedrooms: 2
Primary bedroom
- Level: Main
- Area: 450 Square Feet
- Dimensions: 18x25
Bedroom 2
- Level: Main
- Area: 120 Square Feet
- Dimensions: 12x10
Bedroom 3
- Level: Upper
- Area: 308 Square Feet
- Dimensions: 22x14
Bedroom 4
- Level: Upper
- Area: 196 Square Feet
- Dimensions: 14x14
Bedroom 5
- Features: Other
- Level: Basement
- Area: 425 Square Feet
- Dimensions: 17x25
Dining room
- Level: Main
- Area: 330 Square Feet
- Dimensions: 22x15
Family room
- Level: Main
- Area: 418 Square Feet
- Dimensions: 22x19
Kitchen
- Level: Main
- Area: 253 Square Feet
- Dimensions: 11x23
Laundry
- Features: Tile-Ceramic
- Level: Main
- Area: 54 Square Feet
- Dimensions: 9x6
Library
- Level: Main
- Area: 320 Square Feet
- Dimensions: 16x20
Living room
- Level: Main
- Area: 256 Square Feet
- Dimensions: 16x16
Office
- Level: Main
- Area: 54 Square Feet
- Dimensions: 9x6
Play room
- Level: Basement
- Area: 1600 Square Feet
- Dimensions: 50x32
Heating
- Forced Air, Heat Pump
Cooling
- Central Air
Appliances
- Included: Dishwasher, Dryer, Disposal, Gas Water Heater, Exhaust Fan, Microwave, Double Oven, Gas Oven, Refrigerator, Bar Fridge, Ice Maker, Tankless Water Heater, Washer, Water Softener Owned, Wine Cooler
- Laundry: Main Level
Features
- Double Vanity, Breakfast Bar, Built-in Features, Cathedral Ceiling(s), High Ceilings, Kitchen Island, Entrance Foyer, Hardwood Floors, In-Law Floorplan, Walk-In Closet(s), Wet Bar
- Flooring: Hardwood
- Basement: Partially Finished
- Number of fireplaces: 1
- Fireplace features: Family Room, Gas Log, Primary Bedroom
Interior area
- Total structure area: 6,859
- Total interior livable area: 6,859 sqft
- Finished area below ground: 2,316
Video & virtual tour
Property
Parking
- Total spaces: 4
- Parking features: Attached
- Attached garage spaces: 4
Features
- Levels: One and One Half
- Stories: 1
- Patio & porch: Covered, Patio
- Exterior features: Gas Grill, Fire Pit, Outdoor Kitchen, Sprinkler System
- Has spa: Yes
- Spa features: Above Ground
Lot
- Size: 1.1 Acres
- Features: Cul-De-Sac, See Remarks
Details
- Additional structures: Storage
- Parcel number: 331227130122000015
- Horse amenities: None
Construction
Type & style
- Home type: SingleFamily
- Architectural style: Craftsman,Traditional
- Property subtype: Residential, Single Family Residence
Materials
- Brick, Other
- Foundation: Concrete Perimeter, Full
Condition
- New construction: No
- Year built: 2023
Utilities & green energy
- Water: Private
Community & HOA
Community
- Subdivision: Winchester
HOA
- Has HOA: No
Location
- Region: New Castle
Financial & listing details
- Price per square foot: $171/sqft
- Tax assessed value: $760,000
- Annual tax amount: $12,294
- Date on market: 3/5/2026
- Cumulative days on market: 152 days
Estimated market value
Not available
Estimated sales range
Not available
Not available
Price history
| Date | Event | Price |
|---|---|---|
| 3/5/2026 | Listed for sale | $1,175,000$171/sqft |
Source:  MIBOR as distributed by MLS GRID #22087554 Report a problem MIBOR as distributed by MLS GRID #22087554 Report a problem | ||
Public tax history
| Year | Property taxes | Tax assessment |
|---|---|---|
| 2025 | $12,294 +3551.1% | $760,000 +23.6% |
| 2024 | $337 -8.5% | $614,700 +4228.9% |
| 2023 | $368 -4.2% | $14,200 |
| 2022 | $384 +2.3% | $14,200 |
| 2021 | $375 +3.1% | $14,200 |
| 2020 | $364 +10.7% | $14,200 |
| 2019 | $329 -26.9% | $14,200 |
| 2017 | $450 +1.9% | $14,200 -27.2% |
| 2016 | $441 +3.1% | $19,500 |
| 2014 | $428 -3.4% | $19,500 |
| 2013 | $443 -2.8% | $19,500 |
| 2012 | $456 +15.1% | $19,500 |
| 2011 | $396 -11.6% | $19,500 -3% |
| 2010 | $448 +5.5% | $20,100 |
| 2009 | $425 | $20,100 |
Find assessor info on the county website
Monthly payment
Est. payment
Payment breakdown
Explore the cost of this home by adjusting the details. Changes won't be saved.Climate risks
Neighborhood: 47362
Nearby schools
GreatSchools rating
- 7/10James Whitcomb Riley Elementary SchoolGrades: PK-6Distance: 0.6 mi
- 6/10New Castle Middle SchoolGrades: 6-8Distance: 1.1 mi
- NANew Castle Area Vocational SchoolGrades: 6-12Distance: 1.1 mi
Schools provided by the listing agent
- Elementary: James Whitcomb Riley Elem School
- Middle: New Castle Middle School
- High: New Castle High School
Source: MIBOR as distributed by MLS GRID. This data may not be complete. We recommend contacting the local school district to confirm school assignments for this home.
- $636,2004 bd3 ba4k sqft105 Winchester Dr, New Castle, IN 47362Off Market
- $342,5004 bd3 ba3.5k sqft777 Suzanne Ct, New Castle, IN 47362Off Market
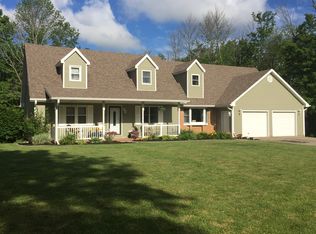
- $309,1003 bd2 ba1.8k sqft781 Suzanne Ct, New Castle, IN 47362Off Market
- $436,2003 bd3 ba3.4k sqft773 Suzanne Ct, New Castle, IN 47362Off Market

- $20,900-- bd-- ba-- sqft341 Lynnview Ln, New Castle, IN 47362Off Market
- $408,4003 bd4 ba2.4k sqft339 Lynnview Ln, New Castle, IN 47362Off Market
- $9,200-- bd-- ba-- sqftLynnview Ln, New Castle, IN 47362Off Market
- $591,0006 bd5 ba6.6k sqft1102 Barbara Dr, New Castle, IN 47362Off Market
A local agent can set up tours, give advice and negotiate with sellers.
A local lender can help you make sure your offer is ready when you are.
Similar homes
- $746,0004 bd4 ba4.7k sqft2644 S Spiceland Rd, New Castle, IN 47362Active
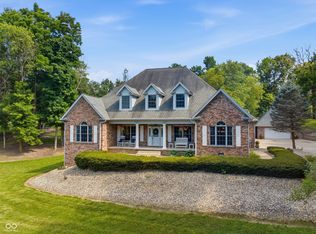 MLS ID #22111095, Carrie Clark, Keller Williams Indpls Metro N. MIBOR as distributed by MLS GRID
 - $950,0004 bd3 ba5k sqft938 N County Road 275 E, New Castle, IN 47362Active
 MLS ID #22105841, Tyler Fritz, Whitetail Properties. MIBOR as distributed by MLS GRID
 - $899,9005 bd3 ba7.2k sqft7201 E Windsor Rd, Selma, IN 47383Active
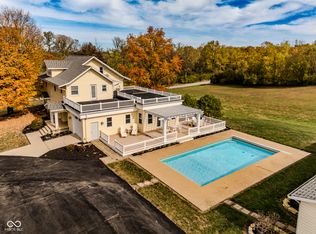 MLS ID #22070959, Tammy Parker, F.C.Tucker Muncie, REALTORS®. MIBOR as distributed by MLS GRID
 - $799,9004 bd4 ba4.6k sqft7840 N Jacksonburg Rd, Hagerstown, IN 47346For Sale
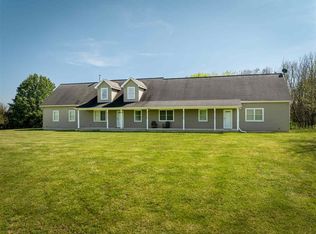 MLS ID #10053381, Marc Duning. RLMS
 - $830,0005 bd3 ba4.1k sqft12505 S State Road 35, Losantville, IN 47354For SaleMLS ID #202620144, Edward Shirey, Wagner Auctioneering and Real Estate. IRMLS
- $699,9003 bd3 ba4.2k sqft5275 W County Road 400 S, Muncie, IN 47302ActiveMLS ID #22099372, Merry Schwindt, Coldwell Banker Real Estate Group. MIBOR as distributed by MLS GRID
