Spacious, Updated & Ready to Welcome You Home! This impressive 3 bedroom, 2.5 bath home offers over 3,000 square feet of finished living space on a 1+ acre lot, providing plenty of room inside and out. The home has been thoughtfully updated with many recent improvements, including new HVAC system in 2025, new water heater, newer appliances, new windows in the living room and a roof less than 5 years old. The garage features a new epoxy floor. The finished basement offers versatility with 2 extra rooms for an office, or guest area. Enjoy the backyard that includes a privacy fence and fire pit!
Pending
$429,000
773 Suzanne Ct, New Castle, IN 47362
3beds
3,446sqft
Single Family Residence
Built in 1990
1.14 Acres Lot
$-- Zestimate®
$--/sqft
$-- HOA
What's special
Newer appliancesNew water heaterNew hvac system
- 6 days
- 418
- 33
Zillow last checked:
Listing updated:
Listed by:
Ashley Huffman Cell:765-524-9674,
RE/MAX First Integrity
Source: IRMLS,MLS#: 202640619
Facts & features
Interior
Bedrooms & bathrooms
- Bedrooms: 3
- Bathrooms: 3
- Full bathrooms: 2
- 1/2 bathrooms: 1
- Main level bedrooms: 1
Bedroom 1
- Level: Main
Bedroom 2
- Level: Upper
Family room
- Level: Basement
- Area: 1173
- Dimensions: 51 x 23
Kitchen
- Level: Main
- Area: 320
- Dimensions: 20 x 16
Living room
- Level: Main
- Area: 320
- Dimensions: 20 x 16
Heating
- Natural Gas, Forced Air
Cooling
- Central Air
Appliances
- Included: Range/Oven Hook Up Elec, Dishwasher, Microwave, Refrigerator, Electric Range, Gas Water Heater, Water Softener Owned
- Laundry: Electric Dryer Hookup, Laundry Chute, Main Level, Washer Hookup
Features
- Breakfast Bar, Ceiling-9+, Ceiling Fan(s), Walk-In Closet(s), Laminate Counters, Entrance Foyer, Tub and Separate Shower, Tub/Shower Combination, Main Level Bedroom Suite
- Flooring: Hardwood, Other
- Basement: Walk-Out Access,Finished,Concrete
- Attic: Storage
- Has fireplace: No
- Fireplace features: None
Interior area
- Total structure area: 4,028
- Total interior livable area: 3,446 sqft
- Finished area above ground: 2,446
- Finished area below ground: 1,000
Video & virtual tour
Property
Parking
- Total spaces: 2
- Parking features: Attached, Garage Door Opener, Concrete
- Attached garage spaces: 2
- Has uncovered spaces: Yes
Features
- Levels: Two
- Stories: 2
- Patio & porch: Deck, Screened
- Has spa: Yes
- Spa features: Jet Tub
- Fencing: Privacy
Lot
- Size: 1.14 Acres
- Features: Few Trees, 0-2.9999, City/Town/Suburb, Landscaped
Details
- Parcel number: 331227140107.000015
Construction
Type & style
- Home type: SingleFamily
- Architectural style: Other
- Property subtype: Single Family Residence
Materials
- Brick, Wood Siding
- Roof: Shingle
Condition
- New construction: No
- Year built: 1990
Utilities & green energy
- Electric: Duke Energy Indiana
- Gas: CenterPoint Energy
- Sewer: Septic Tank
- Water: City, New Castle Utility
Community & HOA
Community
- Features: None
- Subdivision: None
Location
- Region: New Castle
Financial & listing details
- Tax assessed value: $399,400
- Annual tax amount: $3,740
- Date on market: 10/1/2026
- Listing terms: Cash,Conventional,FHA,VA Loan
Estimated market value
Not available
Estimated sales range
Not available
$2,242/mo
Price history
| Date | Event | Price |
|---|---|---|
| 10/5/2026 | Pending sale | $429,000 |
Source:  IRMLS #202640619 Report a problem IRMLS #202640619 Report a problem | ||
| 10/1/2026 | Listed for sale | $429,000+20.8% |
Source: IRMLS #202640619 Report a problem | ||
| 9/26/2022 | Sold | $355,000-4.7%$103/sqft |
Source:  MIBOR as distributed by MLS GRID #21863149 Report a problem MIBOR as distributed by MLS GRID #21863149 Report a problem | ||
| 8/22/2022 | Pending sale | $372,400-0.7% |
Source: IRMLS #202223557 Report a problem | ||
| 8/12/2022 | Contingent | $374,900 |
Source: IRMLS #202223557 Report a problem | ||
| 8/5/2022 | Price change | $374,900-1.1% |
Source: IRMLS #202223557 Report a problem | ||
| 7/14/2022 | Price change | $379,000-2.6% |
Source: IRMLS #202223557 Report a problem | ||
| 6/28/2022 | Listed for sale | $389,000 |
Source: IRMLS #202223557 Report a problem | ||
| 6/24/2022 | Contingent | $389,000 |
Source: IRMLS #202223557 Report a problem | ||
| 6/22/2022 | Pending sale | $389,000 |
Source: IRMLS #202223557 Report a problem | ||
| 5/20/2022 | Listed for sale | $389,000+100.1% |
Source: IRMLS #202219202 Report a problem | ||
| 11/9/2018 | Listing removed | $194,425$56/sqft |
Source: Auction.com Report a problem | ||
| 10/10/2018 | Listed for sale | -- |
Source: Auction.com Report a problem | ||
Public tax history
| Year | Property taxes | Tax assessment |
|---|---|---|
| 2025 | $3,712 -4% | $399,400 0% |
| 2024 | $3,868 +37.2% | $399,500 +3.8% |
| 2023 | $2,820 +8.8% | $384,900 +35.9% |
| 2022 | $2,591 -2.3% | $283,200 +8.8% |
| 2021 | $2,651 +0.5% | $260,300 -2.3% |
| 2020 | $2,637 -2.6% | $266,300 +0.5% |
| 2019 | $2,707 -2% | $264,900 +0.9% |
| 2017 | $2,763 +53% | $262,600 -1.3% |
| 2016 | $1,806 +6.9% | $266,000 +0.6% |
| 2014 | $1,689 +18.1% | $264,500 +8.3% |
| 2013 | $1,431 +3.2% | $244,300 -1.1% |
| 2012 | $1,386 -13.9% | $246,900 -5.1% |
| 2011 | $1,610 -11.5% | $260,100 |
| 2010 | $1,819 +21.1% | $260,100 |
| 2009 | $1,503 +12.6% | $260,100 -2.5% |
| 2007 | $1,334 | $266,900 +0.1% |
| 2006 | -- | $266,600 +8.6% |
| 2005 | -- | $245,500 |
Find assessor info on the county website
Monthly payment
Est. payment
Payment breakdown
Explore the cost of this home by adjusting the details. Changes won't be saved.Climate risks
Neighborhood: 47362
Nearby schools
Schools provided by the listing agent
- Elementary: Riley
- Middle: New Castle
- High: New Castle
- District: New Castle Community School Corp.
Source: IRMLS. This data may not be complete. We recommend contacting the local school district to confirm school assignments for this home.
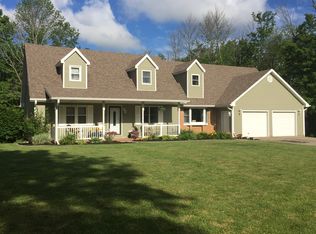
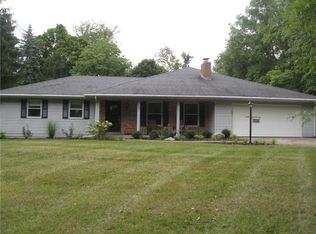
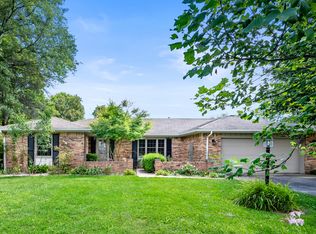
Similar homes
- $429,9003 bd2 ba3.5k sqft3806 S State Road 3, New Castle, IN 47362Active
 MLS ID #22127157, Stacy West, Berkshire Hathaway Home. MIBOR as distributed by MLS GRID
 - $359,9004 bd4 ba2.8k sqft110 Sherry Lynn Dr, New Castle, IN 47362For Sale
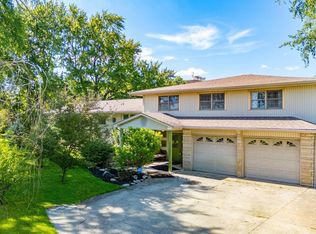 MLS ID #202625114, Krista Gibson, RE/MAX First Integrity. IRMLS
 - $449,0004 bd4 ba3.1k sqft1108 Audubon Rd, New Castle, IN 47362For Sale
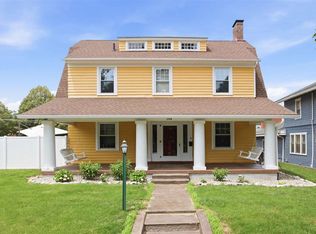 MLS ID #10054242, Jon Kindred. RLMS
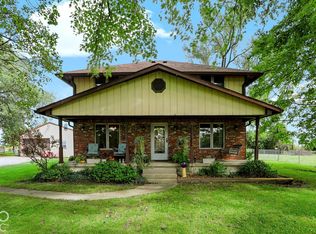
 - $315,0003 bd3 ba2.1k sqft950 Jameson Ct, New Castle, IN 47362Active
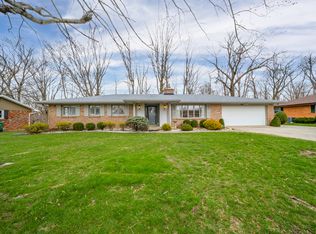 MLS ID #22129198, Emily Bowman, Berkshire Hathaway Home. MIBOR as distributed by MLS GRID
