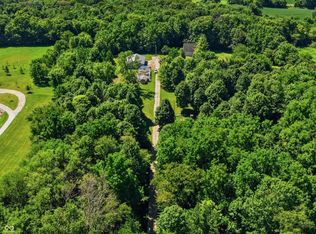
Come see this wonderful 7.3 acre country setting in highly desirable Pendleton Schools! Only minutes from restaurants, shopping and I-69. This well-maintained 100+ year old farmhouse has loads of possibilities with 4 bedrooms, 2 baths, and over 3,000 sf. With only 1 bathroom upstairs w/ tub (no shower), renovations and updating will likely be desired. Lots of main level rooms to spread out and relax. 23x23 great room with vaulted ceilings and fireplace overlook the beautiful flower-filled courtyard. 3 car detached garage and 1100+ sf barn behind. Beautiful grounds include white split rail fence, gorgeous Gazebo, courtyard with flowers, mature trees, pond and large front porch to sit and sip. Bring your vision and nature lover ideas.
Active
Price cut: $25.1K (8/17)
$599,900
4879 S County Road 350 E, Middletown, IN 47356
4beds
3,401sqft
Residential, Single Family Residence
Built in 1923
7.31 Acres Lot
$-- Zestimate®
$176/sqft
$-- HOA
What's special
Beautiful flower-filled courtyardWhite split rail fenceCourtyard with flowersMature treesGorgeous gazebo
- 57 days
- 823
- 39
Zillow last checked:
Listing updated:
Listed by:
Brian Hicks 317-431-4341,
Lawyers Realty, LLC,
Stacey Hicks 317-797-0337,
Lawyers Realty, LLC
Source: MIBOR as distributed by MLS GRID,MLS#: 22113494
Facts & features
Interior
Bedrooms & bathrooms
- Bedrooms: 4
- Bathrooms: 2
- Full bathrooms: 2
- Main level bathrooms: 1
Primary bedroom
- Level: Upper
- Area: 391 Square Feet
- Dimensions: 23x17
Bedroom 2
- Level: Upper
- Area: 170 Square Feet
- Dimensions: 17x10
Bedroom 3
- Level: Upper
- Area: 99 Square Feet
- Dimensions: 11x9
Bedroom 4
- Level: Upper
- Area: 81 Square Feet
- Dimensions: 9x9
Breakfast room
- Level: Main
- Area: 128 Square Feet
- Dimensions: 16x8
Dining room
- Level: Main
- Area: 156 Square Feet
- Dimensions: 13x12
Great room
- Level: Main
- Area: 529 Square Feet
- Dimensions: 23x23
Kitchen
- Level: Main
- Area: 143 Square Feet
- Dimensions: 13x11
Living room
- Level: Main
- Area: 299 Square Feet
- Dimensions: 23x13
Office
- Level: Main
- Area: 154 Square Feet
- Dimensions: 14x11
Sun room
- Level: Main
- Area: 260 Square Feet
- Dimensions: 20x13
Heating
- Natural Gas, Propane
Cooling
- Central Air
Appliances
- Included: Electric Cooktop, Dishwasher, Electric Water Heater, Disposal, Microwave, Oven, Refrigerator, Water Heater, Water Softener Owned
- Laundry: Laundry Closet, Main Level
Features
- Kitchen Island, Ceiling Fan(s)
- Basement: Cellar,Unfinished
- Number of fireplaces: 1
- Fireplace features: Gas Starter, Great Room
Interior area
- Total structure area: 3,401
- Total interior livable area: 3,401 sqft
- Finished area below ground: 0
Property
Parking
- Total spaces: 3
- Parking features: Detached, Asphalt
- Garage spaces: 3
- Details: Garage Parking Other(Garage Door Opener, Service Door)
Features
- Levels: Two
- Stories: 2
- Patio & porch: Covered, Glass Enclosed
- Exterior features: Storage
- Fencing: Fenced,Partial,Split Rail
- Has view: Yes
- View description: Trees/Woods
Lot
- Size: 7.31 Acres
- Features: Rural - Not Subdivision, Mature Trees
Details
- Additional structures: Gazebo
- Parcel number: 481303300001000001
- Horse amenities: Barn
Construction
Type & style
- Home type: SingleFamily
- Architectural style: Other
- Property subtype: Residential, Single Family Residence
Materials
- Vinyl Siding
- Foundation: Cellar, Crawl Space
Condition
- New construction: No
- Year built: 1923
Utilities & green energy
- Water: Private
Community & HOA
Community
- Subdivision: No Subdivision
HOA
- Has HOA: No
Location
- Region: Middletown
Financial & listing details
- Price per square foot: $176/sqft
- Annual tax amount: $1,482
- Date on market: 7/12/2026
- Cumulative days on market: 59 days
Estimated market value
Not available
Estimated sales range
Not available
Not available
Price history
| Date | Event | Price |
|---|---|---|
| 8/17/2026 | Price change | $599,900-4%$176/sqft |
Source:  MIBOR as distributed by MLS GRID #22113494 Report a problem MIBOR as distributed by MLS GRID #22113494 Report a problem | ||
| 7/12/2026 | Listed for sale | $625,000$184/sqft |
Source: MIBOR as distributed by MLS GRID #22113494 Report a problem | ||
Public tax history
Tax history is unavailable.
Monthly payment
Est. payment
Payment breakdown
Explore the cost of this home by adjusting the details. Changes won't be saved.Climate risks
Neighborhood: 47356
Nearby schools
Schools provided by the listing agent
- Middle: Pendleton Heights Middle School
- High: Pendleton Heights High School
Source: MIBOR as distributed by MLS GRID. This data may not be complete. We recommend contacting the local school district to confirm school assignments for this home.
Similar homes
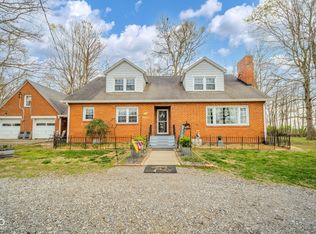
- $449,0004 bd3 ba3k sqft8271 W County Road 700 N, Middletown, IN 47356Active
 MLS ID #22117441, Kristi Covey, Real Broker, LLC. MIBOR as distributed by MLS GRID
 - $379,0004 bd2 ba2.3k sqft9161 N Raider Rd, Middletown, IN 47356Active
 MLS ID #22108448, Suzanne Dudley, F.C. Tucker/Crossroads. MIBOR as distributed by MLS GRID
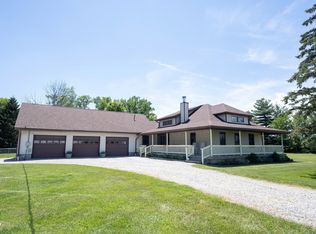
 - $575,0004 bd1 ba4.7k sqft11910 S County Road 800 W, Daleville, IN 47334Active
 MLS ID #22095451, Mary Cordle, Berkshire Hathaway Home. MIBOR as distributed by MLS GRID
 - $564,9004 bd2 ba4.2k sqft4269 E 200 N, Greenfield, IN 46140Active
 MLS ID #22106677, Kay Kammeyer, F.C. Tucker Company. MIBOR as distributed by MLS GRID
