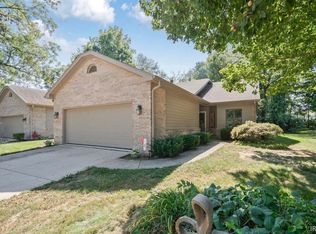
MUST SEE! Impeccably maintained 4-bedroom, 2.5-bath home offering nearly 2,300 square feet in the gated Fairview Eleven subdivision. Situated on a desirable corner lot, this elegant home features over 12-foot ceilings, beautiful chandeliers, and bright white finishes throughout. The main-level shower has been completely renovated, while three bedrooms upstairs share a full Jack-and-Jill bath, with skylights adding natural light to one of the bedrooms. The home also offers a two-car attached garage and a roof just 2 years old. Sliding glass doors lead to a patio with an awning, providing a comfortable outdoor living space. Conveniently located near Tipton City Park, the golf course, and nearby recreational amenities. Property is being sold as-is. Home is in a 55 + community.
Active
Price cut: $14K (9/23)
$324,999
333 W Jackson St, Tipton, IN 46072
4beds
2,277sqft
Condominium
Built in 1990
-- sqft lot
$319,700 Zestimate®
$--/sqft
$175/mo HOA
What's special
Two-car attached garageBright white finishes throughoutBeautiful chandeliersComfortable outdoor living spaceDesirable corner lot
- 43 days
- 401
- 7
Zillow last checked:
Listing updated:
Listed by:
Brittany Ritchie Main:765-327-2478,
Miles Realty Group
Source: IRMLS,MLS#: 202635971
Facts & features
Interior
Bedrooms & bathrooms
- Bedrooms: 4
- Bathrooms: 3
- Full bathrooms: 2
- 1/2 bathrooms: 1
- Main level bedrooms: 1
Bedroom 1
- Level: Main
Bedroom 2
- Level: Upper
Dining room
- Level: Main
Kitchen
- Level: Main
Living room
- Level: Main
Heating
- Forced Air
Cooling
- Central Air
Appliances
- Included: Disposal, Dishwasher, Microwave, Refrigerator, Washer, Dryer-Electric, Gas Water Heater, Water Softener Owned
- Laundry: Electric Dryer Hookup, Main Level, Washer Hookup
Features
- 1st Bdrm En Suite, Breakfast Bar, Ceiling-9+, Ceiling Fan(s), Walk-In Closet(s), Laminate Counters, Natural Woodwork, Open Floorplan, Stand Up Shower, Tub/Shower Combination
- Flooring: Carpet, Tile
- Windows: Skylight(s), Window Treatments
- Basement: Crawl Space,Sump Pump
- Number of fireplaces: 1
- Fireplace features: Living Room
Interior area
- Total structure area: 2,277
- Total interior livable area: 2,277 sqft
- Finished area above ground: 2,277
- Finished area below ground: 0
Video & virtual tour
Property
Parking
- Total spaces: 2
- Parking features: Attached, Garage Door Opener, Garage Utilities, Concrete
- Attached garage spaces: 2
- Has uncovered spaces: Yes
Features
- Levels: Two
- Stories: 2
- Patio & porch: Covered, Patio
- Fencing: Metal
Lot
- Size: 4,356 Square Feet
- Dimensions: 65X70
- Features: Corner Lot, Level, Near Walking Trail, Landscaped
Details
- Parcel number: 801111544026.000002
Construction
Type & style
- Home type: Condo
- Property subtype: Condominium
Materials
- Brick
- Roof: Shingle
Condition
- New construction: No
- Year built: 1990
Utilities & green energy
- Sewer: Public Sewer
- Water: City
Green energy
- Energy efficient items: Insulation
Community & HOA
Community
- Features: Gated
- Subdivision: None
HOA
- Has HOA: Yes
- HOA fee: $175 monthly
Location
- Region: Tipton
Financial & listing details
- Tax assessed value: $243,100
- Annual tax amount: $2,053
- Date on market: 9/1/2026
Estimated market value
$319,700
$304,000 - $336,000
$1,870/mo
Price history
| Date | Event | Price |
|---|---|---|
| 9/23/2026 | Price change | $324,999-4.1% |
Source:  IRMLS #202635971 Report a problem IRMLS #202635971 Report a problem | ||
| 9/1/2026 | Listed for sale | $339,000 |
Source: IRMLS #202635971 Report a problem | ||
Public tax history
| Year | Property taxes | Tax assessment |
|---|---|---|
| 2025 | $2,210 +8.1% | $243,100 +10% |
| 2024 | $2,045 +20.7% | $221,000 +8.1% |
| 2023 | $1,694 +2% | $204,500 +12.1% |
| 2022 | $1,661 +5.6% | $182,400 +9.8% |
| 2021 | $1,573 +2.5% | $166,100 +5.6% |
| 2020 | $1,535 +0.7% | $157,300 +2.5% |
| 2019 | $1,524 +5.1% | $153,500 +4.1% |
| 2018 | $1,450 +16.9% | $147,400 +5.3% |
| 2017 | $1,240 +7.3% | $140,000 +3.7% |
| 2016 | $1,155 +69.3% | $135,000 +0.7% |
| 2014 | $682 +37.5% | $134,000 -0.1% |
| 2013 | $496 -56.8% | $134,100 -1.2% |
| 2012 | $1,147 -21.6% | $135,700 -17.9% |
| 2011 | $1,464 -11.5% | $165,300 |
| 2010 | $1,653 +11.5% | $165,300 |
| 2009 | $1,482 +19.1% | $165,300 +2.9% |
| 2007 | $1,245 | $160,600 -2.3% |
| 2006 | -- | $164,400 +2.6% |
| 2005 | -- | $160,300 |
Find assessor info on the county website
Monthly payment
Est. payment
Payment breakdown
Explore the cost of this home by adjusting the details. Changes won't be saved.Climate risks
Neighborhood: 46072
Nearby schools
Schools provided by the listing agent
- Elementary: Tipton
- Middle: Tipton
- High: Tipton
- District: Tipton Community School Corp.
Source: IRMLS. This data may not be complete. We recommend contacting the local school district to confirm school assignments for this home.


Similar homes
- $400,0003 bd2 ba1.7k sqft756 Mulberry Ln, Tipton, IN 46072For Sale
 MLS ID #202630264, Jennifer Richey, The Wyman Group Tipton Branch. IRMLS
 - $359,9003 bd2 ba2.6k sqft304 W Meridian St, Sharpsville, IN 46068For Sale By Owner

- $329,0002 bd2 ba2k sqft3413 Woodhaven Trl, Kokomo, IN 46902For Sale
 MLS ID #202636488, Lori Osborne, True Realty. IRMLS
 - $310,0003 bd3 ba2.3k sqft3735 S 1100 E, Greentown, IN 46936For Sale
 MLS ID #202641080, Andrew Hebble, eXp Realty, LLC. IRMLS
