Welcome Home to the cute and quaint Town of Tipton! Just a short stroll to downtown or a golf cart ride. You will fall in love with this home the minute you pull up. This home has charm and character at every turn. As you pull in the large and inviting front porch awaits you and your morning coffee. Walk in and you are greeted with an open living room area with original hardwood flooring, expansive ceilings, and tall windows. The main level features 2 bedrooms for the ultimate convenience. Your Primary bedroom includes hardwood flooring and an updated bathroom with a new vanity and a subway tiled shower. 2nd bedroom could be used as an office or a bedroom, and it features a nice sized closet. As you move through the home you enter the updated kitchen that boasts new cabinets, granite tops, new lighting, and ceramic tile floors. The back of the home has a half bath and the spacious laundry room that leads out to the large backyard. Upstairs you will find a loft space for more entertaining and 2 spacious bedrooms with a fully updated bathroom for added convenience. The 1 car garage is spacious and could be used for parking or extra storage. 427 N Conde Street is truly move in ready! Roof & HVAC are only 3 years old. Schedule your showing today!
Pending
$259,900
427 N Conde St, Tipton, IN 46072
4beds
1,970sqft
Residential, Single Family Residence
Built in 1910
0.29 Acres Lot
$-- Zestimate®
$132/sqft
$-- HOA
What's special
Tall windowsExpansive ceilingsLarge backyardSpacious laundry roomNice sized closetOriginal hardwood flooring
- 75 days
- 51
- 0
Likely to sell faster than
Zillow last checked:
Listing updated:
Listed by:
Sarah Floyd sfloyd@teamsarahfloyd.com,
eXp Realty LLC
Source: MIBOR as distributed by MLS GRID,MLS#: 22108362
Facts & features
Interior
Bedrooms & bathrooms
- Bedrooms: 4
- Bathrooms: 3
- Full bathrooms: 2
- 1/2 bathrooms: 1
- Main level bathrooms: 2
- Main level bedrooms: 2
Primary bedroom
- Level: Main
- Area: 144 Square Feet
- Dimensions: 12X12
Bedroom 2
- Level: Main
- Area: 165 Square Feet
- Dimensions: 15X11
Bedroom 3
- Level: Upper
- Area: 180 Square Feet
- Dimensions: 15X12
Bedroom 4
- Level: Upper
- Area: 130 Square Feet
- Dimensions: 13X10
Kitchen
- Features: Tile-Ceramic
- Level: Main
- Area: 143 Square Feet
- Dimensions: 13X11
Laundry
- Level: Main
- Area: 117 Square Feet
- Dimensions: 9X13
Living room
- Level: Main
- Area: 225 Square Feet
- Dimensions: 15X15
Loft
- Level: Upper
- Area: 180 Square Feet
- Dimensions: 15X12
Heating
- Forced Air, Natural Gas
Cooling
- Central Air, Window Unit(s)
Appliances
- Included: Dishwasher, Dryer, Gas Water Heater, Microwave, Gas Oven, Refrigerator, Washer
- Laundry: Laundry Room
Features
- Eat-in Kitchen
- Has basement: No
Interior area
- Total structure area: 1,970
- Total interior livable area: 1,970 sqft
Property
Parking
- Total spaces: 1
- Parking features: Attached
- Attached garage spaces: 1
Features
- Levels: One and One Half
- Stories: 1
- Patio & porch: Deck, Porch
Lot
- Size: 0.29 Acres
- Features: Sidewalks, Mature Trees
Details
- Additional structures: Storage
- Parcel number: 801111523031000002
- Horse amenities: None
Construction
Type & style
- Home type: SingleFamily
- Architectural style: Victorian
- Property subtype: Residential, Single Family Residence
Materials
- Aluminum Siding, Wood Siding
- Foundation: Block
Condition
- Updated/Remodeled
- New construction: No
- Year built: 1910
Utilities & green energy
- Water: Public
Community & HOA
Community
- Subdivision: No Subdivision
HOA
- Has HOA: No
Location
- Region: Tipton
Financial & listing details
- Price per square foot: $132/sqft
- Tax assessed value: $164,900
- Annual tax amount: $1,188
- Date on market: 7/20/2026
- Cumulative days on market: 30 days
Estimated market value
Not available
Estimated sales range
Not available
Not available
Price history
| Date | Event | Price |
|---|---|---|
| 8/4/2026 | Pending sale | $259,900$132/sqft |
Source:  MIBOR as distributed by MLS GRID #22108362 Report a problem MIBOR as distributed by MLS GRID #22108362 Report a problem | ||
| 7/20/2026 | Listed for sale | $259,900+14%$132/sqft |
Source: MIBOR as distributed by MLS GRID #22108362 Report a problem | ||
| 12/8/2023 | Sold | $228,000+1.3%$116/sqft |
Source: MIBOR as distributed by MLS GRID #21943854 Report a problem | ||
| 11/8/2023 | Pending sale | $225,000$114/sqft |
Source: MIBOR as distributed by MLS GRID #21943854 Report a problem | ||
| 11/5/2023 | Listed for sale | $225,000$114/sqft |
Source: MIBOR as distributed by MLS GRID #21943854 Report a problem | ||
| 10/23/2023 | Listing removed | -- |
Source: MIBOR as distributed by MLS GRID #21943854 Report a problem | ||
| 10/10/2023 | Pending sale | $225,000$114/sqft |
Source: MIBOR as distributed by MLS GRID #21943854 Report a problem | ||
| 9/29/2023 | Price change | $225,000-2.1%$114/sqft |
Source: MIBOR as distributed by MLS GRID #21943854 Report a problem | ||
| 9/21/2023 | Listed for sale | $229,900+170.8%$117/sqft |
Source: MIBOR as distributed by MLS GRID #21943854 Report a problem | ||
| 5/11/2023 | Sold | $84,900-5.6%$43/sqft |
Source: MIBOR as distributed by MLS GRID #21917317 Report a problem | ||
| 4/27/2023 | Pending sale | $89,900 |
Source:  IRMLS #202312570 Report a problem IRMLS #202312570 Report a problem | ||
| 4/24/2023 | Listed for sale | $89,900 |
Source: IRMLS #202312570 Report a problem | ||
Public tax history
| Year | Property taxes | Tax assessment |
|---|---|---|
| 2025 | $1,187 +4.2% | $164,900 +38.9% |
| 2024 | $1,139 +6.3% | $118,700 +4.2% |
| 2023 | $1,071 +9.7% | $113,900 +6.3% |
| 2022 | $976 +7.6% | $107,100 +9.7% |
| 2021 | $907 +15.3% | $97,600 +7.6% |
| 2020 | $787 -4.1% | $90,700 +8.1% |
| 2019 | $821 +8.2% | $83,900 +2.4% |
| 2018 | $759 +9.7% | $81,900 +2.4% |
| 2017 | $691 -2.6% | $80,000 |
| 2016 | $710 +114.7% | $80,000 -1.5% |
| 2014 | $331 +37.8% | $81,200 |
| 2013 | $240 -53.4% | $81,200 +2% |
| 2012 | $514 +72.8% | $79,600 +31.4% |
| 2011 | $298 -25.1% | $60,600 -4.7% |
| 2010 | $397 +24.2% | $63,600 |
| 2009 | $320 -0.3% | $63,600 +1.9% |
| 2007 | $321 | $62,400 |
| 2006 | -- | $62,400 -3.4% |
| 2005 | -- | $64,600 |
Find assessor info on the county website
Monthly payment
Est. payment
Payment breakdown
Explore the cost of this home by adjusting the details. Changes won't be saved.Climate risks
Neighborhood: 46072
Nearby schools
Schools provided by the listing agent
- Elementary: Tipton Elementary School
- Middle: Tipton Middle School
- High: Tipton High School
Source: MIBOR as distributed by MLS GRID. This data may not be complete. We recommend contacting the local school district to confirm school assignments for this home.

Similar homes
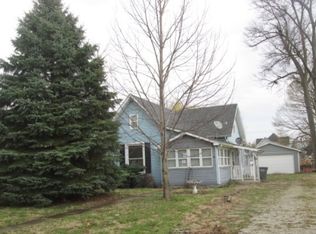
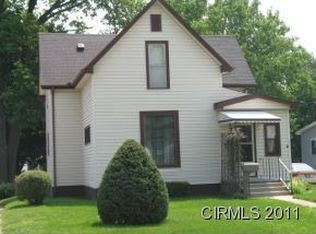
- $219,9004 bd2 ba1.9k sqft309 E South St, Arcadia, IN 46030Active
 MLS ID #22129348, Kerolos Sarofem, HSI Commercial & Residential Group, Inc. MIBOR as distributed by MLS GRID
 - $214,9974 bd2 ba2.1k sqft28615 N State Road 19, Atlanta, IN 46031Active
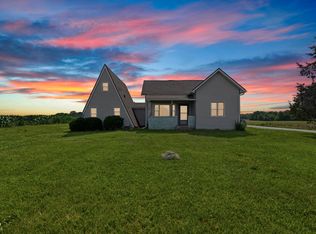 MLS ID #22111219, Kevin Hudoba, Homeward Bound Realty LLC. MIBOR as distributed by MLS GRID
 - $220,0003 bd1 ba2.2k sqft407 Walnut St, Frankton, IN 46044Active
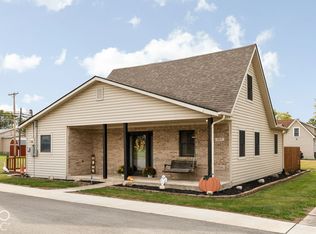 MLS ID #22128527, Cameron Mason, Keller Williams Indpls Metro N. MIBOR as distributed by MLS GRID
 - $234,7004 bd3 ba2.2k sqft714 E Southway Blvd, Kokomo, IN 46902Active
 MLS ID #22109463, Sarah Floyd, eXp Realty LLC. MIBOR as distributed by MLS GRID
