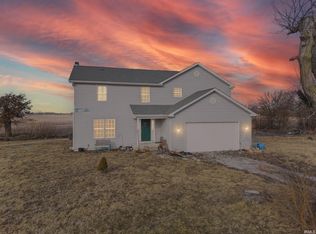
Welcome to 4920 S Co Rd 500 W in Frankfort, IN! Nestled on over 1 acre at the end of a private, dead-end road, this spacious property offers the peace and privacy you've been searching for-along with incredible potential to make it your own. With just under 3,000 square feet of finished living space, this home features 4 large bedrooms and an abundance of flexible living areas to fit your lifestyle. Whether you need multiple living rooms, a home office, playroom, or hobby space, the layout provides versatility and room to grow. The generously sized kitchen includes a walk-in pantry, offering both convenience and ample storage. Downstairs, you'll find a full-size basement ready to be finished, adding the opportunity for approximately 1,300 additional square feet of living space. Create the ultimate rec room, home gym, theater, or guest suite while instantly increasing your home's value.
Pending
$315,000
4920 S Old County Road 500 W, Frankfort, IN 46041
4beds
4,320sqft
Residential, Single Family Residence
Built in 2017
1.4 Acres Lot
$306,600 Zestimate®
$73/sqft
$-- HOA
What's special
- 118 days |
- 31 |
- 1 |
Zillow last checked:
Listing updated:
Listed by:
Anthwon Thomas 765-430-1141,
eXp Realty, LLC
Source: MIBOR as distributed by MLS GRID,MLS#: 22096254
Facts & features
Interior
Bedrooms & bathrooms
- Bedrooms: 4
- Bathrooms: 3
- Full bathrooms: 2
- 1/2 bathrooms: 1
- Main level bathrooms: 1
Primary bedroom
- Level: Upper
- Area: 304 Square Feet
- Dimensions: 16x19
Bedroom 2
- Level: Upper
- Area: 156 Square Feet
- Dimensions: 13x12
Bedroom 3
- Level: Upper
- Area: 110 Square Feet
- Dimensions: 11x10
Bedroom 4
- Level: Upper
- Area: 143 Square Feet
- Dimensions: 13x11
Dining room
- Level: Main
- Area: 144 Square Feet
- Dimensions: 12x12
Family room
- Level: Main
- Area: 272 Square Feet
- Dimensions: 16x17
Kitchen
- Level: Main
- Area: 144 Square Feet
- Dimensions: 12x12
Living room
- Level: Main
- Area: 285 Square Feet
- Dimensions: 15x19
Heating
- Electric, Forced Air
Cooling
- Central Air
Appliances
- Included: Refrigerator, Dishwasher, Washer, Dryer, Water Softener Owned, Electric Oven
Features
- Double Vanity, Breakfast Bar, Built-in Features, Eat-in Kitchen
- Basement: Full,Unfinished
- Number of fireplaces: 1
- Fireplace features: Living Room
Interior area
- Total structure area: 4,320
- Total interior livable area: 4,320 sqft
- Finished area below ground: 0
Property
Parking
- Total spaces: 2
- Parking features: Attached
- Attached garage spaces: 2
Features
- Levels: Two
- Stories: 2
Lot
- Size: 1.4 Acres
Details
- Parcel number: 120935400013000013
- Horse amenities: None
Construction
Type & style
- Home type: SingleFamily
- Architectural style: Other
- Property subtype: Residential, Single Family Residence
Materials
- Vinyl Siding
- Foundation: Concrete Perimeter, Full
Condition
- New construction: No
- Year built: 2017
Utilities & green energy
- Water: Private
Community & HOA
Community
- Subdivision: No Subdivision
HOA
- Has HOA: No
Location
- Region: Frankfort
Financial & listing details
- Price per square foot: $73/sqft
- Annual tax amount: $3,442
- Date on market: 4/20/2026
- Cumulative days on market: 98 days
Estimated market value
$306,600
$291,000 - $322,000
$2,867/mo
Price history
| Date | Event | Price |
|---|---|---|
| 7/14/2026 | Pending sale | $315,000$73/sqft |
Source:  MIBOR as distributed by MLS GRID #22096254 Report a problem MIBOR as distributed by MLS GRID #22096254 Report a problem | ||
| 7/14/2026 | Listing removed | $315,000$73/sqft |
Source: eXp Realty #22096254 Report a problem | ||
| 5/27/2026 | Price change | $315,000-11.3%$73/sqft |
Source: MIBOR as distributed by MLS GRID #22096254 Report a problem | ||
| 4/28/2026 | Price change | $355,000-7.8%$82/sqft |
Source: MIBOR as distributed by MLS GRID #22096254 Report a problem | ||
| 4/20/2026 | Listed for sale | $385,000$89/sqft |
Source: MIBOR as distributed by MLS GRID #22096254 Report a problem | ||
Public tax history
Tax history is unavailable.
Monthly payment
Est. payment
Payment breakdown
Explore the cost of this home by adjusting the details. Changes won't be saved.Climate risks
Neighborhood: 46041
Nearby schools
GreatSchools rating
- 6/10Clinton Prairie Elementary SchoolGrades: PK-6Distance: 2.5 mi
- 6/10Clinton Prairie Jr-Sr High SchoolGrades: 7-12Distance: 2.5 mi
Schools provided by the listing agent
- Elementary: Clinton Prairie Elementary School
- High: Clinton Prairie Jr-Sr High School
Source: MIBOR as distributed by MLS GRID. This data may not be complete. We recommend contacting the local school district to confirm school assignments for this home.
- $315,0004 bd3 ba2.9k sqft4920 S County Road 500 W, Frankfort, IN 46041For Sale
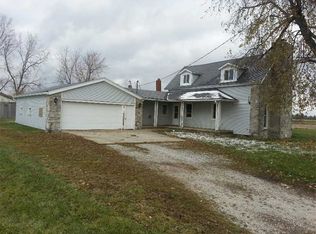
- $92,1603 bd1 ba1.3k sqft4951 S Old County Road 500 W, Frankfort, IN 46041Sold
- $138,1002 bd2 ba2.2k sqft4948 W County Road 500 S, Frankfort, IN 46041Off Market
- $305,4003 bd2 ba1.5k sqft4958 Gilmore Rd, Frankfort, IN 46041Off Market
- $216,800-- bd-- ba-- sqft3045 S County Road 100 E, Frankfort, IN 46041Off Market
- $144,30056 acres3045 S County Road 100 E, Frankfort, IN 46041Off Market
- $128,80054.43 acres3045 S County Road 100 E, Frankfort, IN 46041Off Market
- $221,1004 bd1 ba2.1k sqft5257 W County Road 500 S, Frankfort, IN 46041Off Market
A local agent can set up tours, give advice and negotiate with sellers.
A local lender can help you make sure your offer is ready when you are.
Similar homes
- $315,0004 bd3 ba2.9k sqft4920 S County Road 500 W, Frankfort, IN 46041For SaleMLS ID #202605272, Amanda Bowman, eXp Realty, LLC. IRMLS
- $319,0004 bd3 ba2.3k sqft353 Harvard Ter, Frankfort, IN 46041For Sale
 MLS ID #202606039, Roderick Korty, Keller Williams Lafayette. IRMLS
 - $299,0004 bd2 ba3.5k sqft509 S Harrison St, Frankfort, IN 46041Active
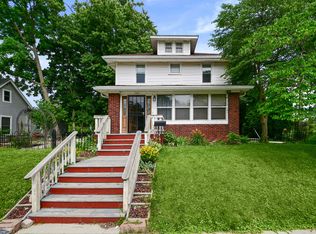 MLS ID #22110560, Jamie Sargent, Berkshire Hathaway Home. MIBOR as distributed by MLS GRID
 - $275,0004 bd3 ba3.1k sqft350 S Main St, Frankfort, IN 46041For Sale
 MLS ID #202627311, Carrie A Surber, Risse Realty. IRMLS
 - $399,9005 bd4 ba3.5k sqft149 E County Road 180 N, Frankfort, IN 46041ActiveMLS ID #22109742, Mathew MacDonald, F.C. Tucker Company. MIBOR as distributed by MLS GRID
- $399,9005 bd4 ba3.5k sqft1149 E County Road 180 N, Frankfort, IN 46041For SaleMLS ID #202629003, Mathew MacDonald, F.C. Tucker Company. IRMLS
- $390,0004 bd3 ba2.4k sqft3330 E Michigantown Rd, Frankfort, IN 46041For SaleMLS ID #202629422, Scott Irons, Snyder Strategy Realty, Inc. IRMLS
- $265,0003 bd2 ba2.7k sqft1454 W McClurg St, Frankfort, IN 46041For SaleMLS ID #202626363, Janilyn Layton, BerkshireHathaway HS IN Realty. IRMLS
- $287,9904 bd3 ba2.2k sqft759 Sunrise Dr, Frankfort, IN 46041New ConstructionMLS ID #202629441, TJ Evans, Empire Real Estate LLC. IRMLS
- $395,0003 bd2 ba2.6k sqft2144 S County Road 1300 E, Frankfort, IN 46041For SaleMLS ID #202625135, Jessica L LaMar, Raeco Realty. IRMLS
- $470,0004 bd4 ba3.4k sqft4510 N Wildwood Dr, Frankfort, IN 46041ActiveMLS ID #22097397, Erin Walker, Raeco Realty. MIBOR as distributed by MLS GRID
- $288,9904 bd3 ba2.2k sqft829 Sunrise Dr, Frankfort, IN 46041New ConstructionMLS ID #202629445, TJ Evans, Empire Real Estate LLC. IRMLS
- $288,9904 bd3 ba2.2k sqft842 Sunrise Dr, Frankfort, IN 46041New ConstructionMLS ID #202629448, TJ Evans, Empire Real Estate LLC. IRMLS
- $319,9004 bd3 ba2.2k sqft503 W Jackson St, Mulberry, IN 46058For SaleMLS ID #202623054, Peggy L Carten-Davis, Find Your Bliss Real Estate. IRMLS
- $350,0003 bd2 ba3.4k sqft121 W Camp St, Lebanon, IN 46052ActiveMLS ID #22119148, Heather Schaller, eXp Realty, LLC. MIBOR as distributed by MLS GRID
- $--3 bd2 ba2.7k sqft207 E Frazier St, New Ross, IN 47968AuctionServiceLink Auction
- $289,9003 bd3 ba2.3k sqft4626 Peebleshire Ln, Lafayette, IN 47909For SaleMLS ID #202632752, Rebecca Gibson, Raeco Realty. IRMLS
- $285,0003 bd2 ba2.1k sqft210 W Jackson St, Mulberry, IN 46058For SaleMLS ID #202632011, Brandi Shaw, Indiana Realty Group. IRMLS
- $350,0003 bd2 ba3.3k sqft225 S Market St, Thorntown, IN 46071ActiveMLS ID #22103241, Stephanie Lee, Carpenter, REALTORS®. MIBOR as distributed by MLS GRID
- $319,8004 bd3 ba2.4k sqft3940 Ensley St, Lafayette, IN 47909For SaleMLS ID #202617414, JB Farrell, Farrell Property. IRMLS
