Discover the charm of 225 S Market ST, THORNTOWN, IN, a delightful single-family residence. With a generous living area of 2,926 square feet, this property offers a unique blend of classic appeal and comfortable living, set on a spacious corner lot. This inviting home features three thoughtfully designed bedrooms, providing ample private space. Complementing these are one full bathroom and one convenient half bathroom, ensuring everyday comfort and functionality. The Dining room/Family room combo also has a wet bar with sink & mini fridge. Extra long jetted tub in upstairs bathroom and separate shower. Cover front porch perfect for relaxing, Cover back patio overlooks fenced in yard. Detached oversized garage with plenty of additional storage. Home has new roof, gutters & gutter guards & downspouts, newer water heater & HVAC, some newer windows & new appliances. Basement cellar has had new French drains installed, sump pump and radon filter system. This property presents a wonderful opportunity to add your own personal touches and embrace a lifestyle of comfort and convenience
Active
Price cut: $15K (9/4)
$335,000
225 S Market St, Thorntown, IN 46071
3beds
3,334sqft
Residential, Single Family Residence
Built in 1919
0.31 Acres Lot
$-- Zestimate®
$100/sqft
$-- HOA
What's special
Fenced in yardThree thoughtfully designed bedroomsSome newer windowsNew appliancesSpacious corner lotSeparate shower
- 112 days
- 333
- 5
Zillow last checked:
Listing updated:
Listed by:
Stephanie Lee 765-336-9624,
Carpenter, REALTORS®
Source: MIBOR as distributed by MLS GRID,MLS#: 22103241
Facts & features
Interior
Bedrooms & bathrooms
- Bedrooms: 3
- Bathrooms: 2
- Full bathrooms: 1
- 1/2 bathrooms: 1
- Main level bathrooms: 1
Primary bedroom
- Level: Upper
- Area: 336 Square Feet
- Dimensions: 21x16
Bedroom 2
- Level: Upper
- Area: 182 Square Feet
- Dimensions: 14x13
Bedroom 3
- Level: Upper
- Area: 144 Square Feet
- Dimensions: 12x12
Family room
- Level: Main
- Area: 546 Square Feet
- Dimensions: 26x21
Kitchen
- Level: Main
- Area: 375 Square Feet
- Dimensions: 25x15
Living room
- Level: Main
- Area: 352 Square Feet
- Dimensions: 22x16
Office
- Level: Main
- Area: 224 Square Feet
- Dimensions: 16x14
Heating
- Forced Air, Natural Gas
Cooling
- Central Air, Window Unit(s)
Appliances
- Included: Dishwasher, Dryer, Disposal, Gas Water Heater, Gas Oven, Range Hood, Refrigerator, Free-Standing Freezer, Washer, Water Softener Owned
Features
- Attic Access, Built-in Features, Ceiling Fan(s), High Speed Internet, Pantry, Walk-In Closet(s), Wet Bar
- Basement: Cellar
- Attic: Access Only
Interior area
- Total structure area: 3,334
- Total interior livable area: 3,334 sqft
- Finished area below ground: 0
Video & virtual tour
Property
Parking
- Total spaces: 3
- Parking features: Detached
- Garage spaces: 3
Features
- Levels: One and One Half
- Stories: 1
- Patio & porch: Covered
- Exterior features: Gutter Guards
Lot
- Size: 0.31 Acres
Details
- Additional structures: Storage
- Parcel number: 061335000003034015
- Special conditions: Sales Disclosure Supplements
- Horse amenities: None
Construction
Type & style
- Home type: SingleFamily
- Architectural style: Traditional
- Property subtype: Residential, Single Family Residence
Materials
- Vinyl Siding
- Foundation: Cellar, Crawl Space
Condition
- New construction: No
- Year built: 1919
Utilities & green energy
- Water: Public
- Utilities for property: Electricity Connected, Sewer Connected, Water Connected
Community & HOA
Community
- Subdivision: No Subdivision
HOA
- Has HOA: No
Location
- Region: Thorntown
Financial & listing details
- Price per square foot: $100/sqft
- Tax assessed value: $221,700
- Annual tax amount: $1,664
- Date on market: 5/20/2026
- Cumulative days on market: 114 days
- Electric utility on property: Yes
Estimated market value
Not available
Estimated sales range
Not available
Not available
Price history
| Date | Event | Price |
|---|---|---|
| 9/4/2026 | Price change | $335,000-4.3%$100/sqft |
Source:  MIBOR as distributed by MLS GRID #22103241 Report a problem MIBOR as distributed by MLS GRID #22103241 Report a problem | ||
| 8/4/2026 | Price change | $350,000-2.8%$105/sqft |
Source: MIBOR as distributed by MLS GRID #22103241 Report a problem | ||
| 5/20/2026 | Price change | $359,995+2.9%$108/sqft |
Source: MIBOR as distributed by MLS GRID #22103241 Report a problem | ||
| 4/9/2026 | Listed for sale | $350,000$105/sqft |
Source: Owner Report a problem | ||
Public tax history
| Year | Property taxes | Tax assessment |
|---|---|---|
| 2025 | $1,643 +9.6% | $221,700 +7.3% |
| 2024 | $1,499 +0.7% | $206,700 +8.7% |
| 2023 | $1,488 +15.4% | $190,200 +6.2% |
| 2022 | $1,289 +3.4% | $179,100 +16.8% |
| 2021 | $1,247 +6.4% | $153,400 +3.1% |
| 2020 | $1,172 +8.3% | $148,800 +3% |
| 2019 | $1,082 +10.9% | $144,500 +4.6% |
| 2018 | $976 +16.4% | $138,100 +6.8% |
| 2017 | $838 +10.2% | $129,300 +6.9% |
| 2016 | $760 +9.4% | $120,900 +9.5% |
| 2014 | $695 -6.2% | $110,400 |
| 2013 | $741 -6.6% | $110,400 -6% |
| 2012 | $794 +8.7% | $117,500 +7.1% |
| 2011 | $731 -64.9% | $109,700 -1.9% |
| 2010 | $2,084 -5.7% | $111,800 -1.8% |
| 2009 | $2,209 +24.8% | $113,900 -1.3% |
| 2007 | $1,770 -4.6% | $115,400 -4.2% |
| 2006 | $1,856 | $120,400 +43.8% |
| 2005 | -- | $83,700 |
Find assessor info on the county website
Monthly payment
Est. payment
Payment breakdown
Explore the cost of this home by adjusting the details. Changes won't be saved.Climate risks
Neighborhood: 46071
Nearby schools
Schools provided by the listing agent
- Elementary: Thorntown Elementary School
- High: Western Boone Jr-Sr High School
Source: MIBOR as distributed by MLS GRID. This data may not be complete. We recommend contacting the local school district to confirm school assignments for this home.

Similar homes
- $334,0004 bd2 ba2.8k sqft8032 N 500 W, Thorntown, IN 46071Active
 MLS ID #22122698, Sarah DeVore, Keller Williams-Morrison. MIBOR as distributed by MLS GRID
 - $289,9003 bd2 ba1.9k sqft311 S B St, Thorntown, IN 46071Active
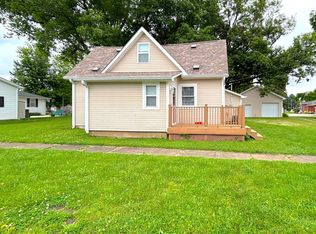 MLS ID #22104123, Jerry Alexander, Berkshire Hathaway Home. MIBOR as distributed by MLS GRID
 - $334,9003 bd2 ba3.7k sqft4786 S 775 E, New Ross, IN 47968Active
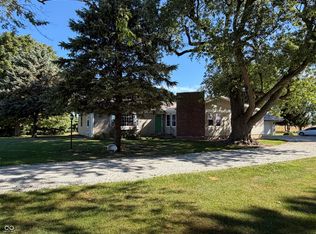 MLS ID #22124732, Cole Wemer, Rusk Legacy Group. MIBOR as distributed by MLS GRID
 - from $330,9955 bd3 ba3.1k sqftEmpress Plan, Westfall Place, Thorntown, IN 46071New Construction
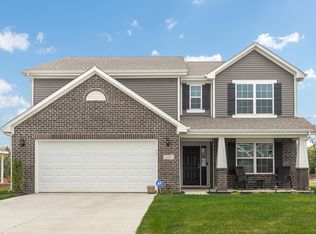 Arbor Homes
