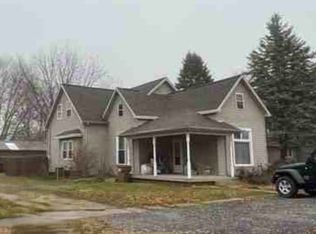
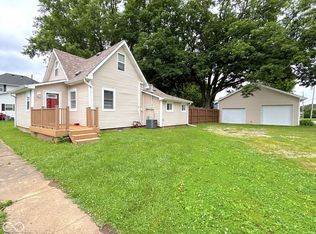
A remarkable opportunity to own one of the finest homes in Darlington awaits you! Built in 1912, this 2480 sq ft single family residence stands in great condition, offering an attractive property that blends historical charm with contemporary living. From the full covered front porch to the grand foyer entrance, this home wows you from the moment you step onto the lawn. The kitchen has quality cabinetry, solid surface counters, a convenient peninsula for casual dining or food preparation, and the efficiency of a double convection oven, ready to inspire your next creation. The living room provides a welcoming atmosphere, centered around a decorative fireplace. The formal dining area has a built in china cabinet & swinging door into the kitchen. Don't overlook the pocket doors to the living & dining spaces. An ornate stair case leads you to the upper level, which encompasses 4 bedrooms + an office. Hardwood flooring adorn the floors. This property also includes a versatile basement, that is dry and usable. Offering abundant storage or potential for future customization. The traditional American Foursquare architectural style of the exterior adds to its enduring appeal. 4 yr old roof & gutters, 3 yr old furnace & heat pump, 2 yr old water heater. Sewer line to street has been replaced. 200 amp elec panel. Historical charm with the reassurance of newer mechanicals!
Active
$275,000
211 W Harrison St, Darlington, IN 47940
4beds
3,720sqft
Residential, Single Family Residence
Built in 1912
8,712 Square Feet Lot
$-- Zestimate®
$74/sqft
$-- HOA
What's special
Decorative fireplaceFormal dining areaFull covered front porchGrand foyer entranceOrnate stair caseWelcoming atmosphereSolid surface counters
- 46 days
- 386
- 48
Zillow last checked:
Listing updated:
Listed by:
Leslie Cooper Pyle lesliepyle91@gmail.com,
Keller Williams-Morrison
Source: MIBOR as distributed by MLS GRID,MLS#: 22121899
Facts & features
Interior
Bedrooms & bathrooms
- Bedrooms: 4
- Bathrooms: 4
- Full bathrooms: 2
- 1/2 bathrooms: 2
- Main level bathrooms: 1
Primary bedroom
- Level: Upper
- Area: 180 Square Feet
- Dimensions: 15x12
Bedroom 2
- Level: Upper
- Area: 156 Square Feet
- Dimensions: 13x12
Bedroom 3
- Level: Upper
- Area: 144 Square Feet
- Dimensions: 12x12
Bedroom 4
- Level: Upper
- Area: 100 Square Feet
- Dimensions: 10x10
Dining room
- Level: Main
- Area: 180 Square Feet
- Dimensions: 12x15
Family room
- Level: Main
- Area: 144 Square Feet
- Dimensions: 12x12
Foyer
- Level: Main
- Area: 216 Square Feet
- Dimensions: 8x27
Kitchen
- Level: Main
- Area: 165 Square Feet
- Dimensions: 11x15
Living room
- Level: Main
- Area: 300 Square Feet
- Dimensions: 15x20
Office
- Level: Upper
- Area: 48 Square Feet
- Dimensions: 6x8
Heating
- Electric, Forced Air, Heat Pump, High Efficiency (90%+ AFUE )
Cooling
- Central Air, Heat Pump
Appliances
- Included: Electric Cooktop, Dishwasher, Down Draft, Dryer, Electric Water Heater, Disposal, Double Oven, Convection Oven, Refrigerator, Washer, Water Purifier, Water Softener Owned
- Laundry: In Basement
Features
- Attic Access, Breakfast Bar, High Ceilings, Entrance Foyer, High Speed Internet, Pantry, Walk-In Closet(s)
- Windows: Wood Work Stained
- Basement: Daylight,Interior Entry,Unfinished
- Attic: Access Only
- Number of fireplaces: 1
- Fireplace features: Living Room, Masonry
Interior area
- Total structure area: 3,720
- Total interior livable area: 3,720 sqft
- Finished area below ground: 0
Property
Parking
- Total spaces: 2
- Parking features: Detached, Asphalt, Garage Door Opener
- Garage spaces: 2
- Details: Garage Parking Other(Garage Door Opener, Service Door)
Features
- Levels: Two
- Stories: 2
- Patio & porch: Covered, Glass Enclosed, Patio
Lot
- Size: 8,712 Square Feet
- Features: Corner Lot, Sidewalks, Mature Trees
Details
- Additional structures: Barn Mini
- Parcel number: 540808114017000015
- Special conditions: Sales Disclosure On File
- Horse amenities: None
Construction
Type & style
- Home type: SingleFamily
- Architectural style: Traditional
- Property subtype: Residential, Single Family Residence
Materials
- Aluminum Siding, Brick
- Foundation: Brick/Mortar
Condition
- New construction: No
- Year built: 1912
Utilities & green energy
- Electric: 200+ Amp Service
- Water: Public
Community & HOA
Community
- Security: Security System
- Subdivision: No Subdivision
HOA
- Has HOA: No
Location
- Region: Darlington
Financial & listing details
- Price per square foot: $74/sqft
- Tax assessed value: $213,300
- Annual tax amount: $1,240
- Date on market: 8/26/2026
- Cumulative days on market: 28 days
Estimated market value
Not available
Estimated sales range
Not available
Not available
Price history
| Date | Event | Price |
|---|---|---|
| 8/26/2026 | Listed for sale | $275,000+145.5%$74/sqft |
Source:  MIBOR as distributed by MLS GRID #22121899 Report a problem MIBOR as distributed by MLS GRID #22121899 Report a problem | ||
| 7/27/1998 | Sold | $112,000$30/sqft |
Source: Agent Provided Report a problem | ||
Public tax history
| Year | Property taxes | Tax assessment |
|---|---|---|
| 2025 | $1,101 -10.8% | $213,300 +21.2% |
| 2024 | $1,234 +0.7% | $176,000 -8.3% |
| 2023 | $1,225 +10.9% | $192,000 +11% |
| 2022 | $1,104 +21.8% | $172,900 +6.2% |
| 2021 | $906 +0.4% | $162,800 +9.6% |
| 2020 | $903 +13.8% | $148,500 |
| 2019 | $793 +16.1% | $148,500 +6.4% |
| 2018 | $684 +139% | $139,600 +8% |
| 2017 | $286 +4.5% | $129,300 +4.4% |
| 2016 | $274 +2.2% | $123,800 +2.5% |
| 2014 | $268 +11.6% | $120,800 -2.4% |
| 2013 | $240 +32.1% | $123,800 +8.3% |
| 2012 | $182 -37.1% | $114,300 -1.3% |
| 2011 | $289 -14.4% | $115,800 +0.2% |
| 2010 | $338 +114% | $115,600 +0.6% |
| 2009 | $158 -12.9% | $114,900 +16.1% |
| 2007 | $181 | $99,000 |
Find assessor info on the county website
Monthly payment
Est. payment
Payment breakdown
Explore the cost of this home by adjusting the details. Changes won't be saved.Climate risks
Neighborhood: 47940
Nearby schools
Schools provided by the listing agent
- Middle: North Montgomery Middle School
- High: North Montgomery High School
Source: MIBOR as distributed by MLS GRID. This data may not be complete. We recommend contacting the local school district to confirm school assignments for this home.

Similar homes
- $259,9004 bd3 ba3.3k sqft107 E Main St, Darlington, IN 47940Active
 MLS ID #22121429, Dawn Rusk, Rusk Legacy Group. MIBOR as distributed by MLS GRID
 - $--3 bd3 ba2.4k sqft302 W Harrison St, Darlington, IN 47940Auction
 ServiceLink Auction
 - $275,9003 bd2 ba1.9k sqft311 S B St, Thorntown, IN 46071Active
 MLS ID #22130715, Jerry Alexander, Berkshire Hathaway Home. MIBOR as distributed by MLS GRID
 - $290,0004 bd2 ba3.8k sqft120 N Washington St, Ladoga, IN 47954Active
 MLS ID #22121381, Drake Gadberry, Gadberry Realty LLC. MIBOR as distributed by MLS GRID
