Welcome home to this beautifully remodeled two-story home, in a charming small town. From the moment you arrive, the inviting wrap-around porch sets the tone and offers the perfect place to relax, enjoy your morning coffee, or unwind at the end of the day. Inside, you'll find plenty of space with 4 bedrooms and 3 full bathrooms, providing flexibility for family, guests, a home office, or additional living space. The nicely sized kitchen offers plenty of room for cooking, gathering, and everyday living, while the home's thoughtful updates blend modern comfort with the character you love in an older home. With its specious layout, extensive remodeling, and classic wrap-around porch, this home offers the charm of small-community living with the updates today's buyers are looking for. Move-in ready and waiting for its next owner to call it home.
Active
Price cut: $5K (9/23)
$259,900
107 E Main St, Darlington, IN 47940
4beds
3,314sqft
Residential, Single Family Residence
Built in 1900
8,712 Square Feet Lot
$-- Zestimate®
$78/sqft
$-- HOA
What's special
Classic wrap-around porchInviting wrap-around porchNicely sized kitchenBeautifully remodeled two-story home
- 37 days
- 895
- 96
Zillow last checked:
Listing updated:
Listed by:
Dawn Rusk dawn@rusklegacygroup.com,
Rusk Legacy Group
Source: MIBOR as distributed by MLS GRID,MLS#: 22121429
Facts & features
Interior
Bedrooms & bathrooms
- Bedrooms: 4
- Bathrooms: 3
- Full bathrooms: 3
- Main level bathrooms: 2
- Main level bedrooms: 2
Primary bedroom
- Level: Main
- Area: 182 Square Feet
- Dimensions: 13x14
Bedroom 2
- Level: Main
- Area: 132 Square Feet
- Dimensions: 12x11
Bedroom 3
- Level: Upper
- Area: 130 Square Feet
- Dimensions: 10x13
Bedroom 4
- Level: Upper
- Area: 182 Square Feet
- Dimensions: 13x14
Bonus room
- Level: Main
- Area: 168 Square Feet
- Dimensions: 24x7
Dining room
- Level: Main
- Area: 187 Square Feet
- Dimensions: 17x11
Kitchen
- Level: Main
- Area: 176 Square Feet
- Dimensions: 16x11
Laundry
- Level: Main
- Area: 63 Square Feet
- Dimensions: 7x9
Living room
- Level: Main
- Area: 221 Square Feet
- Dimensions: 13x17
Heating
- Forced Air
Cooling
- Central Air
Appliances
- Included: Dishwasher, MicroHood, Gas Oven, Refrigerator, Water Heater
- Laundry: Laundry Room, Main Level
Features
- Attic Access, Ceiling Fan(s), Walk-In Closet(s)
- Basement: Cellar,Unfinished
- Attic: Access Only
Interior area
- Total structure area: 3,314
- Total interior livable area: 3,314 sqft
- Finished area below ground: 0
Property
Parking
- Parking features: Gravel
Features
- Levels: Two
- Stories: 2
- Patio & porch: Wrap Around
Lot
- Size: 8,712 Square Feet
Details
- Parcel number: 540808111027000015
- Horse amenities: None
Construction
Type & style
- Home type: SingleFamily
- Architectural style: Traditional
- Property subtype: Residential, Single Family Residence
Materials
- Vinyl Siding
- Foundation: Block
Condition
- Updated/Remodeled
- New construction: No
- Year built: 1900
Utilities & green energy
- Water: Private
Community & HOA
Community
- Security: Smoke Detector(s)
- Subdivision: No Subdivision
HOA
- Has HOA: No
Location
- Region: Darlington
Financial & listing details
- Price per square foot: $78/sqft
- Tax assessed value: $181,400
- Annual tax amount: $668
- Date on market: 9/5/2026
- Cumulative days on market: 39 days
Estimated market value
Not available
Estimated sales range
Not available
Not available
Price history
| Date | Event | Price |
|---|---|---|
| 9/23/2026 | Price change | $259,900-1.9%$78/sqft |
Source:  MIBOR as distributed by MLS GRID #22121429 Report a problem MIBOR as distributed by MLS GRID #22121429 Report a problem | ||
| 9/5/2026 | Listed for sale | $264,900+231.1%$80/sqft |
Source: MIBOR as distributed by MLS GRID #22121429 Report a problem | ||
| 3/19/2026 | Sold | $80,000-11.1%$24/sqft |
Source: MIBOR as distributed by MLS GRID #22077023 Report a problem | ||
| 2/1/2026 | Pending sale | $90,000$27/sqft |
Source: MIBOR as distributed by MLS GRID #22077023 Report a problem | ||
| 1/28/2026 | Listed for sale | $90,000$27/sqft |
Source: MIBOR as distributed by MLS GRID #22077023 Report a problem | ||
| 12/18/2025 | Pending sale | $90,000$27/sqft |
Source: MIBOR as distributed by MLS GRID #22077023 Report a problem | ||
Public tax history
| Year | Property taxes | Tax assessment |
|---|---|---|
| 2025 | $655 0% | $181,400 +21.4% |
| 2024 | $656 +2.2% | $149,400 -7.7% |
| 2023 | $642 +1.9% | $161,900 +13.2% |
| 2022 | $630 +0.9% | $143,000 +9.2% |
| 2021 | $624 +2% | $131,000 +9.5% |
| 2020 | $612 +3.7% | $119,600 |
| 2019 | $590 -70.9% | $119,600 +6.1% |
| 2018 | $2,025 +3936.9% | $112,700 +8% |
| 2017 | $50 +2% | $104,400 +4.3% |
| 2016 | $49 -48.7% | $100,100 |
| 2014 | $96 -1.6% | $100,100 -2.4% |
| 2013 | $98 +10.8% | $102,600 +8.3% |
| 2012 | $88 +12.9% | $94,700 +2.4% |
| 2011 | $78 +249.6% | $92,500 |
| 2010 | $22 +1.9% | $92,500 +7.9% |
| 2009 | $22 -83.2% | $85,700 +16.1% |
| 2007 | $130 | $73,800 |
Find assessor info on the county website
Monthly payment
Est. payment
Payment breakdown
Explore the cost of this home by adjusting the details. Changes won't be saved.Climate risks
Neighborhood: 47940

Similar homes
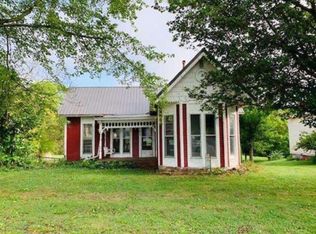
- $275,0004 bd4 ba3.7k sqft211 W Harrison St, Darlington, IN 47940Active
 MLS ID #22121899, Leslie Cooper Pyle, Keller Williams-Morrison. MIBOR as distributed by MLS GRID
 - $275,9003 bd2 ba1.9k sqft311 S B St, Thorntown, IN 46071Active
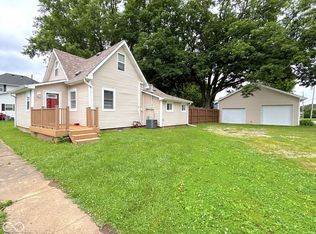 MLS ID #22130715, Jerry Alexander, Berkshire Hathaway Home. MIBOR as distributed by MLS GRID
 - $235,0004 bd2 ba2.3k sqft712 N Campbell St, Crawfordsville, IN 47933Active
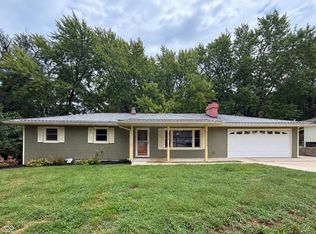 MLS ID #22125834, Melanie Thurston, Keller Williams-Morrison. MIBOR as distributed by MLS GRID
 - $290,0004 bd2 ba3.8k sqft120 N Washington St, Ladoga, IN 47954Active
 MLS ID #22121381, Drake Gadberry, Gadberry Realty LLC. MIBOR as distributed by MLS GRID
