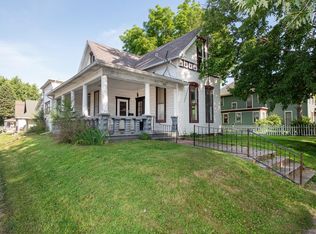
Looking for a project?! This 3-bedroom, 1.5-bath property offers plenty of potential for an investor, rehabber, or buyer ready to roll up their sleeves and bring their vision to life. Sold AS-IS, this home is ready for some TLC and offers the opportunity to own an original slice of Darlington as this is one of the first homes built in town. With a little work and creativity, this property could shine again! Don't miss the chance to turn this diamond in the rough into something special. Bring your ideas and make it yours today!
Active
Price cut: $15K (10/12)
$75,000
104 E Main St, Darlington, IN 47940
3beds
3,254sqft
Residential, Single Family Residence
Built in 1956
9,147 Square Feet Lot
$-- Zestimate®
$23/sqft
$-- HOA
What's special
- 66 days
- 886
- 53
Zillow last checked:
Listing updated:
Listed by:
Ashley Kirk ashley.ktherealtor@gmail.com,
The Real Estate Agency
Source: MIBOR as distributed by MLS GRID,MLS#: 22119094
Facts & features
Interior
Bedrooms & bathrooms
- Bedrooms: 3
- Bathrooms: 2
- Full bathrooms: 1
- 1/2 bathrooms: 1
- Main level bathrooms: 2
- Main level bedrooms: 3
Primary bedroom
- Level: Main
- Area: 156 Square Feet
- Dimensions: 12x13
Bedroom 2
- Level: Main
- Area: 156 Square Feet
- Dimensions: 12x13
Bedroom 3
- Level: Main
- Area: 96 Square Feet
- Dimensions: 8x12
Dining room
- Level: Main
- Area: 154 Square Feet
- Dimensions: 11x14
Foyer
- Level: Main
- Area: 121 Square Feet
- Dimensions: 11x11
Kitchen
- Level: Main
- Area: 195 Square Feet
- Dimensions: 15x13
Laundry
- Level: Main
- Area: 225 Square Feet
- Dimensions: 25x9
Library
- Level: Main
- Area: 60 Square Feet
- Dimensions: 5x12
Living room
- Level: Main
- Area: 264 Square Feet
- Dimensions: 11x24
Heating
- Propane
Cooling
- Central Air
Appliances
- Included: Washer, Refrigerator, Dryer
- Laundry: Main Level
Features
- Built-in Features, Entrance Foyer, Pantry
- Basement: Unfinished
Interior area
- Total structure area: 3,254
- Total interior livable area: 3,254 sqft
- Finished area below ground: 0
Property
Parking
- Total spaces: 21
- Parking features: Detached
- Garage spaces: 21
Accessibility
- Accessibility features: Accessible Full Bath
Features
- Levels: One
- Stories: 1
- Patio & porch: Deck
Lot
- Size: 9,147 Square Feet
Details
- Parcel number: 540808111059000015
- Special conditions: As Is
- Horse amenities: None
Construction
Type & style
- Home type: SingleFamily
- Architectural style: Ranch
- Property subtype: Residential, Single Family Residence
Materials
- Wood Siding
- Foundation: Block
Condition
- Fixer
- New construction: No
- Year built: 1956
Utilities & green energy
- Water: Public
Community & HOA
Community
- Security: Fire Alarm
- Subdivision: No Subdivision
HOA
- Has HOA: No
Location
- Region: Darlington
Financial & listing details
- Price per square foot: $23/sqft
- Tax assessed value: $97,900
- Annual tax amount: $374
- Date on market: 8/8/2026
- Cumulative days on market: 69 days
Estimated market value
Not available
Estimated sales range
Not available
$1,734/mo
Price history
| Date | Event | Price |
|---|---|---|
| 10/12/2026 | Price change | $75,000-16.7%$23/sqft |
Source:  MIBOR as distributed by MLS GRID #22119094 Report a problem MIBOR as distributed by MLS GRID #22119094 Report a problem | ||
| 9/25/2026 | Listed for sale | $90,000 |
Source:  IRMLS #202632272 Report a problem IRMLS #202632272 Report a problem | ||
| 9/21/2026 | Pending sale | $90,000 |
Source: IRMLS #202632272 Report a problem | ||
| 9/14/2026 | Price change | $90,000-28%$28/sqft |
Source: MIBOR as distributed by MLS GRID #22119094 Report a problem | ||
| 8/8/2026 | Listed for sale | $125,000+19% |
Source: IRMLS #202632272 Report a problem | ||
| 8/8/2026 | Listing removed | -- |
Source: Owner Report a problem | ||
| 5/22/2026 | Listed for sale | $105,000$32/sqft |
Source: Owner Report a problem | ||
Public tax history
| Year | Property taxes | Tax assessment |
|---|---|---|
| 2025 | $290 -9.7% | $97,900 +19.8% |
| 2024 | $321 -2.5% | $81,700 -4.8% |
| 2023 | $329 +25.6% | $85,800 +9.4% |
| 2022 | $262 +41.8% | $78,400 +15.6% |
| 2021 | $185 +0% | $67,800 +8.5% |
| 2020 | $185 +10.4% | $62,500 -0.3% |
| 2019 | $168 +11.4% | $62,700 +5.2% |
| 2018 | $151 +140.2% | $59,600 +6.6% |
| 2017 | $63 +2.8% | $55,900 +3.9% |
| 2016 | $61 -31% | $53,800 -23.4% |
| 2014 | $88 +13.2% | $70,200 -2.2% |
| 2013 | $78 +25.2% | $71,800 +7.2% |
| 2012 | $62 -31.6% | $67,000 +5.2% |
| 2011 | $91 -14.5% | $63,700 +0.2% |
| 2010 | $107 +114.1% | $63,600 |
| 2009 | $50 -60.8% | $63,600 -18.7% |
| 2007 | $127 | $78,200 |
Find assessor info on the county website
Monthly payment
Est. payment
Payment breakdown
Explore the cost of this home by adjusting the details. Changes won't be saved.Climate risks
Neighborhood: 47940
Nearby schools
Schools provided by the listing agent
- Elementary: Sugar Creek Elementary School
- Middle: North Montgomery Middle School
- High: North Montgomery High School
Source: MIBOR as distributed by MLS GRID. This data may not be complete. We recommend contacting the local school district to confirm school assignments for this home.