Character galore in this home! Natural woodwork throughout. So much charm in this historic home. You will enjoy all the room that this home offers inside and out. 3 large bedrooms and an office. 2 full baths. Original hardwood flooring throughout (and possibly under the carpet). Newer vinyl windows upstairs. Furnace and AC new in 2017. 2 sheds outside as well as a nice c, overed area for those rainy day exits from the car! Enjoy the sounds of the koi pond with a waterfall (has goldfish in it now). 2 large lots that means you will own a corner lot with 1/2 a block on each street. There are laundry hook-ups on the main floor and in the basement. You will love the gas log fireplace between the living room and sitting room. So much opportunity here, and you need to see it for yourself!
Active
$274,900
857 E Clinton St, Frankfort, IN 46041
3beds
2,857sqft
Single Family Residence
Built in 1900
0.4 Acres Lot
$263,500 Zestimate®
$--/sqft
$-- HOA
What's special
Newer vinyl windows upstairsNatural woodwork throughoutOriginal hardwood flooring throughout
- 21 days
- 886
- 62
Zillow last checked:
Listing updated:
Listed by:
Julie K Knight Agt:765-412-0067,
BerkshireHathaway HS IN Realty
Source: IRMLS,MLS#: 202640278
Facts & features
Interior
Bedrooms & bathrooms
- Bedrooms: 3
- Bathrooms: 2
- Full bathrooms: 2
Bedroom 1
- Level: Upper
Bedroom 2
- Level: Upper
Kitchen
- Level: Main
- Area: 221
- Dimensions: 17 x 13
Living room
- Level: Main
- Area: 608
- Dimensions: 32 x 19
Office
- Level: Main
- Area: 289
- Dimensions: 17 x 17
Heating
- Natural Gas, Radiant
Cooling
- Wall Unit(s)
Appliances
- Included: Disposal, Range/Oven Hk Up Gas/Elec, Dryer-Electric
- Laundry: Electric Dryer Hookup, Gas Dryer Hookup, Sink, Main Level, Washer Hookup
Features
- Bookcases, Ceiling-9+, Walk-In Closet(s), Countertops-Solid Surf, Entrance Foyer, Natural Woodwork, Stand Up Shower, Formal Dining Room
- Flooring: Hardwood, Carpet, Laminate, Tile
- Doors: Storm Door(s)
- Windows: Window Treatments, Blinds
- Basement: Unfinished,Brick,Concrete,Sump Pump
- Number of fireplaces: 1
- Fireplace features: Living Room, One
Interior area
- Total structure area: 4,474
- Total interior livable area: 2,857 sqft
- Finished area above ground: 2,857
- Finished area below ground: 0
Video & virtual tour
Property
Parking
- Parking features: Circular Driveway, Concrete
- Has uncovered spaces: Yes
Features
- Levels: Two
- Stories: 2
- Patio & porch: Porch Covered
- Fencing: Partial,Wood
Lot
- Size: 0.4 Acres
- Dimensions: 132x132
- Features: Corner Lot, 0-2.9999, City/Town/Suburb
Details
- Additional structures: Shed(s), Shed
- Additional parcels included: 1210-11-161-002.000-021
- Parcel number: 121011161003.000021
Construction
Type & style
- Home type: SingleFamily
- Architectural style: Victorian
- Property subtype: Single Family Residence
Materials
- Wood Siding
- Roof: Rubber,Shingle
Condition
- New construction: No
- Year built: 1900
Utilities & green energy
- Electric: Frankfort Munic. Util.
- Gas: CenterPoint Energy
- Sewer: City
- Water: City
- Utilities for property: Cable Available, Cable Connected
Community & HOA
Community
- Features: None
- Subdivision: None
Location
- Region: Frankfort
Financial & listing details
- Tax assessed value: $317,500
- Annual tax amount: $3,128
- Date on market: 9/29/2026
- Listing terms: Cash,Conventional
Estimated market value
$263,500
$250,000 - $277,000
$1,596/mo
Price history
| Date | Event | Price |
|---|---|---|
| 9/29/2026 | Listed for sale | $274,900 |
Source:  IRMLS #202640278 Report a problem | ||
Public tax history
| Year | Property taxes | Tax assessment |
|---|---|---|
| 2025 | $2,937 -1% | $311,400 +18.3% |
| 2024 | $2,966 +21% | $263,200 +3.2% |
| 2023 | $2,451 +74.4% | $255,100 +16.9% |
| 2022 | $1,406 -1% | $218,300 +73.8% |
| 2021 | $1,419 -0.1% | $125,600 |
| 2020 | $1,421 -0.8% | $125,600 |
| 2019 | $1,432 -3.3% | $125,600 |
| 2018 | $1,482 +29.7% | $125,600 +16.6% |
| 2017 | $1,142 -6.4% | $107,700 -1.1% |
| 2016 | $1,220 +36.7% | $108,900 +0.8% |
| 2014 | $892 +15% | $108,000 |
| 2013 | $776 +5% | $108,000 +1.7% |
| 2012 | $739 -33.2% | $106,200 -3.5% |
| 2011 | $1,107 -0.5% | $110,100 -3.3% |
| 2010 | $1,113 +16.7% | $113,800 -6.9% |
| 2009 | $954 | $122,200 |
Find assessor info on the county website
Monthly payment
Est. payment
Payment breakdown
Explore the cost of this home by adjusting the details. Changes won't be saved.Climate risks
Neighborhood: 46041
Nearby schools
Schools provided by the listing agent
- Elementary: Blue Ridge / Green Meadows
- Middle: Frankfort
- High: Frankfort
- District: Community Schools of Frankfort
Source: IRMLS. This data may not be complete. We recommend contacting the local school district to confirm school assignments for this home.


Similar homes
- $274,9004 bd3 ba3.1k sqft350 S Main St, Frankfort, IN 46041For Sale
 MLS ID #202627311, Carrie A Surber, Risse Realty. IRMLS
- $309,0004 bd3 ba2.6k sqft353 Harvard Ter, Frankfort, IN 46041For Sale
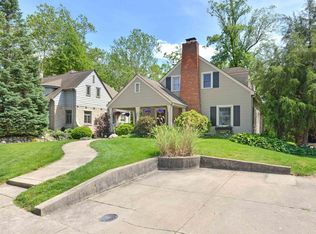 MLS ID #202636448, Roderick Korty, Keller Williams Lafayette. IRMLS
- $315,0002 bd2 ba2k sqft4570 S 0 E West Rd, Frankfort, IN 46041For Sale
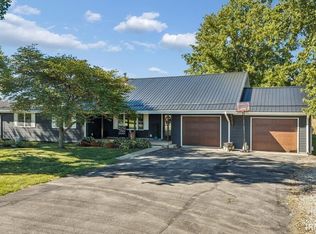 MLS ID #202641656, Allyson L Schutte, Epique Inc.. IRMLS
- $214,9004 bd2 ba2.3k sqft553 N Clay St, Frankfort, IN 46041For Sale
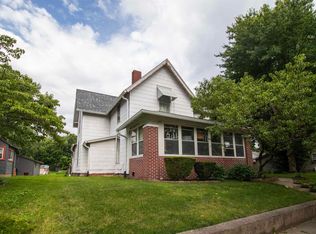 MLS ID #202639618, Leovardo Lopez, eXp Realty, LLC. IRMLS
