Wow! Check out this large 2100sqft ranch located in the Branches in Brownsburg. This house has it all. The bright, open living room is the perfect gathering space, featuring a cozy wood-burning fireplace and plenty of natural light. The updated kitchen is sure to impress with gorgeous cabinetry, stainless steel appliances that stay, a center island with ample storage, and a convenient pantry. The desirable split-bedroom floor plan offers both privacy and functionality. The spacious primary suite is a true retreat, featuring a beautifully remodeled en-suite bath with a walk-in closet, subway-tiled shower and garden tub, stylish floating wood shelves, updated mirrors, a generous vanity topped with Carrara marble, and a modern new light fixture. A private office/den offers convenient built-ins, while the stunning entryway features additional built-in storage and opens to an inviting dining room highlighted by a beautiful wainscoted accent wall. Fresh paint, new flooring and lcoated in the award winning Brownsburg schools.
Active
$359,900
6862 Eagle Crossing Blvd, Brownsburg, IN 46112
3beds
2,098sqft
Residential, Single Family Residence
Built in 2008
7,840 Square Feet Lot
$-- Zestimate®
$172/sqft
$-- HOA
What's special
Cozy wood-burning fireplaceModern new light fixtureSpacious primary suiteDesirable split-bedroom floor planStylish floating wood shelvesPlenty of natural lightInviting dining room
- 41 days
- 483
- 68
Zillow last checked:
Listing updated:
Listed by:
Mitchell Morson mitch@circlecityhometeam.com,
eXp Realty, LLC
Source: MIBOR as distributed by MLS GRID,MLS#: 22125168
Facts & features
Interior
Bedrooms & bathrooms
- Bedrooms: 3
- Bathrooms: 2
- Full bathrooms: 2
- Main level bathrooms: 2
- Main level bedrooms: 3
Primary bedroom
- Level: Main
- Area: 252 Square Feet
- Dimensions: 18x14
Bedroom 2
- Level: Main
- Area: 120 Square Feet
- Dimensions: 12x10
Bedroom 3
- Level: Main
- Area: 130 Square Feet
- Dimensions: 13x10
Dining room
- Level: Main
- Area: 160 Square Feet
- Dimensions: 16x10
Great room
- Level: Main
- Area: 437 Square Feet
- Dimensions: 23x19
Kitchen
- Level: Main
- Area: 224 Square Feet
- Dimensions: 16x14
Laundry
- Level: Main
- Area: 70 Square Feet
- Dimensions: 10x7
Office
- Level: Main
- Area: 143 Square Feet
- Dimensions: 13x11
Heating
- Forced Air
Cooling
- Central Air
Appliances
- Included: Electric Cooktop, Dishwasher, Dryer, Disposal, Gas Water Heater, MicroHood, Electric Oven, Refrigerator, Washer, Water Purifier, Water Softener Owned
- Laundry: Laundry Room, Main Level
Features
- Attic Pull Down Stairs, Breakfast Bar, Built-in Features, Kitchen Island, Entrance Foyer, Ceiling Fan(s), High Speed Internet, Pantry, Walk-In Closet(s)
- Windows: Wood Work Painted
- Has basement: No
- Attic: Pull Down Stairs
- Number of fireplaces: 1
- Fireplace features: Wood Burning
Interior area
- Total structure area: 2,098
- Total interior livable area: 2,098 sqft
Property
Parking
- Total spaces: 2
- Parking features: Attached
- Attached garage spaces: 2
- Details: Garage Parking Other(Finished Garage, Garage Door Opener, Keyless Entry)
Features
- Levels: One
- Stories: 1
- Patio & porch: Covered
Lot
- Size: 7,840 Square Feet
- Features: Sidewalks
Details
- Parcel number: 320805114001000001
- Horse amenities: None
Construction
Type & style
- Home type: SingleFamily
- Architectural style: Traditional
- Property subtype: Residential, Single Family Residence
Materials
- Brick, Vinyl Siding
- Foundation: Slab
Condition
- New construction: No
- Year built: 2008
Utilities & green energy
- Water: Public
Community & HOA
Community
- Subdivision: Branches
HOA
- Has HOA: No
Location
- Region: Brownsburg
Financial & listing details
- Price per square foot: $172/sqft
- Tax assessed value: $321,200
- Annual tax amount: $6,424
- Date on market: 9/14/2026
- Cumulative days on market: 44 days
Estimated market value
Not available
Estimated sales range
Not available
Not available
Price history
| Date | Event | Price |
|---|---|---|
| 9/14/2026 | Listed for sale | $359,900+1.4%$172/sqft |
Source:  MIBOR as distributed by MLS GRID #22125168 Report a problem MIBOR as distributed by MLS GRID #22125168 Report a problem | ||
| 9/24/2024 | Sold | $355,000+1.6%$169/sqft |
Source: MIBOR as distributed by MLS GRID #21993103 Report a problem | ||
| 8/15/2024 | Pending sale | $349,500$167/sqft |
Source: MIBOR as distributed by MLS GRID #21993103 Report a problem | ||
| 8/12/2024 | Price change | $349,500-4.2%$167/sqft |
Source: MIBOR as distributed by MLS GRID #21993103 Report a problem | ||
| 8/8/2024 | Listed for sale | $365,000+86.3%$174/sqft |
Source: MIBOR as distributed by MLS GRID #21993103 Report a problem | ||
| 5/26/2017 | Sold | $195,900+28.7%$93/sqft |
Source: Agent Provided Report a problem | ||
| 1/16/2009 | Sold | $152,250$73/sqft |
Source: MIBOR as distributed by MLS GRID #2862310 Report a problem | ||
Public tax history
| Year | Property taxes | Tax assessment |
|---|---|---|
| 2025 | $2,825 +3.1% | $321,200 +13.7% |
| 2024 | $2,741 +7.9% | $282,500 +3.1% |
| 2023 | $2,540 +26.7% | $274,100 +7.9% |
| 2022 | $2,005 +8.2% | $254,000 +23.2% |
| 2021 | $1,852 +3.2% | $206,100 +6.8% |
| 2020 | $1,794 +6.3% | $192,900 +1.9% |
| 2019 | $1,688 +64.1% | $189,300 +5.5% |
| 2018 | $1,029 +5.7% | $179,400 +8.3% |
| 2017 | $973 +7.3% | $165,600 +2.5% |
| 2016 | $907 +1.9% | $161,500 +6% |
| 2014 | $890 -4.5% | $152,400 -0.2% |
| 2013 | $932 +2.2% | $152,700 +2.6% |
| 2011 | $912 -10.9% | $148,800 -5.6% |
| 2010 | $1,023 -4.1% | $157,600 -5.3% |
| 2009 | $1,067 +17446.4% | $166,500 +55400% |
| 2007 | $6 -9.5% | $300 |
| 2006 | $7 | $300 |
Find assessor info on the county website
Monthly payment
Est. payment
Payment breakdown
Explore the cost of this home by adjusting the details. Changes won't be saved.Climate risks
Neighborhood: 46112
- $346,9004 bd3 ba2.3k sqft6848 Eagle Crossing Blvd, Brownsburg, IN 46112Off Market
- $388,1004 bd2 ba4.5k sqft6876 Eagle Crossing Blvd, Brownsburg, IN 46112Off Market
- $357,1004 bd2 ba2.3k sqft10580 Ballard Dr, Brownsburg, IN 46112Off Market
- $355,0003 bd3 ba2.3k sqft6836 Eagle Crossing Blvd, Brownsburg, IN 46112Sold
Similar homes
- $354,9004 bd3 ba2.3k sqft2810 Bridgemerry Ln, Brownsburg, IN 46112Active
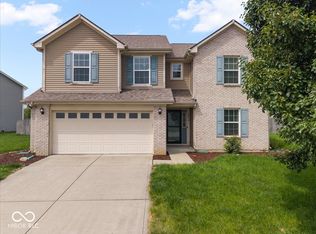 MLS ID #22121784, Jordan Wirth, Highgarden Real Estate. MIBOR as distributed by MLS GRID
 - $438,0003 bd2 ba2k sqft3337 Sunnyvale Dr, Brownsburg, IN 46112Active
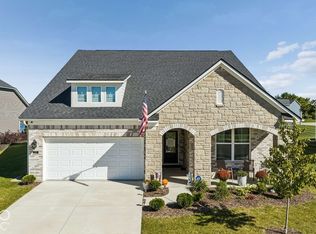 MLS ID #22127238, Warren Smith, @properties. MIBOR as distributed by MLS GRID
 - $349,9003 bd2 ba1.8k sqft7811 Taunton Rd, Indianapolis, IN 46260Active
 MLS ID #22128007, Katelyn Broadus, Compass Indiana, LLC. MIBOR as distributed by MLS GRID
 - $379,9004 bd3 ba2k sqft3608 Kessler Boulevard East Dr, Indianapolis, IN 46220Active
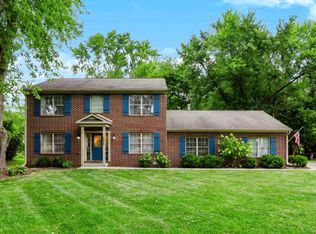 MLS ID #22125583, Samantha Rauh, Compass Indiana, LLC. MIBOR as distributed by MLS GRID
