Welcome Home to Vibrant, Maintenance-Free Living in Lawrence!
Step into this gorgeous, like-new 3-bedroom, 2.5-bathroom Craftsman-style home combining modern style, premium upgrades, and an unbeatable location.
The Main Level: Perfect for Entertaining
The heart of the home features a bright, sun-drenched open-concept layout. The chef-inspired kitchen boasts gleaming quartz countertops, high-end stainless steel appliances with a gas stove, premium upgraded cabinetry, and a beautiful custom backsplash.
Your Private Retreat
Escape upstairs to the fabulous primary suite. This true retreat features an elegant tray ceiling, a massive walk-in closet, and a luxurious ensuite bathroom complete with an extra-large spa shower. Two additional bedrooms provide ample space for family, guests, or a dedicated home office.
Low-Maintenance Luxury Outdoor Living
Say goodbye to weekend yard work! The front yard has been professionally upgraded with premium turf grass, further reducing the maintenance of an already easy-to-care-for yard. Spend your weekends enjoying life instead of mowing the lawn.
Unmatched Walkable Location
Situated in one of Lawrence’s most vibrant and walkable communities, you are just steps away from the best the area has to offer:
Nature trails and outdoor recreation at Fort Harrison State Park
Fresh local goods at the Fort Ben Farmers Market
Fitness and community activities at the local YMCA
Dining, theater, and culture in the heart of the Lawrence Arts District
This move-in-ready home perfectly balances comfort, upscale finishes, and ultimate convenience.
For sale by owner
$345,000
9209 Hawley Dr, Indianapolis, IN 46216
3beds
1,645sqft
SingleFamily
Built in 2021
2,309 Square Feet Lot
$-- Zestimate®
$210/sqft
$48/mo HOA
What's special
Massive walk-in closetBright sun-drenched open-concept layoutGleaming quartz countertopsPremium upgraded cabinetryChef-inspired kitchenBeautiful custom backsplash
- 14 days
- 285
- 11
Listed by:
Property Owner (360) 739-2372
Facts & features
Interior
Bedrooms & bathrooms
- Bedrooms: 3
- Bathrooms: 3
- Full bathrooms: 2
- 1/2 bathrooms: 1
Heating
- Other, Gas
Cooling
- Central
Appliances
- Included: Dishwasher, Dryer, Garbage disposal, Microwave, Range / Oven, Refrigerator, Washer
Features
- Flooring: Carpet, Laminate
- Basement: None
Interior area
- Total interior livable area: 1,645 sqft
Property
Parking
- Total spaces: 2
- Parking features: Garage - Attached
Features
- Exterior features: Other, Stone, Composition
Lot
- Size: 2,309 Square Feet
Details
- Parcel number: 490805108014020407
Construction
Type & style
- Home type: SingleFamily
Materials
- masonry
Condition
- New construction: No
- Year built: 2021
Community & HOA
HOA
- Has HOA: Yes
- HOA fee: $48 monthly
Location
- Region: Indianapolis
Financial & listing details
- Price per square foot: $210/sqft
- Tax assessed value: $314,800
- Annual tax amount: $3,282
- Date on market: 8/26/2026
Estimated market value
Not available
Estimated sales range
Not available
$2,167/mo
Price history
| Date | Event | Price |
|---|---|---|
| 8/26/2026 | Listed for sale | $345,000+5.5%$210/sqft |
Source: Owner Report a problem | ||
| 12/2/2024 | Sold | $327,000-6.5%$199/sqft |
Source:  MIBOR as distributed by MLS GRID #22007971 Report a problem MIBOR as distributed by MLS GRID #22007971 Report a problem | ||
| 11/15/2024 | Pending sale | $349,900$213/sqft |
Source: MIBOR as distributed by MLS GRID #22007971 Report a problem | ||
| 10/28/2024 | Listed for sale | $349,900+4.3%$213/sqft |
Source: MIBOR as distributed by MLS GRID #22007971 Report a problem | ||
| 3/11/2022 | Sold | $335,500$204/sqft |
Source: MIBOR as distributed by MLS GRID #21803269 Report a problem | ||
| 2/8/2022 | Pending sale | $335,500$204/sqft |
Source: MIBOR as distributed by MLS GRID #21803269 Report a problem | ||
| 12/23/2021 | Price change | $335,500+1.5%$204/sqft |
Source: MIBOR as distributed by MLS GRID #21803269 Report a problem | ||
| 12/19/2021 | Listed for sale | $330,500$201/sqft |
Source: MIBOR as distributed by MLS GRID #21803269 Report a problem | ||
Public tax history
| Year | Property taxes | Tax assessment |
|---|---|---|
| 2025 | $3,282 -0.4% | $314,800 +4.9% |
| 2024 | $3,295 +16.6% | $300,200 -0.9% |
| 2023 | $2,826 +101551.1% | $302,900 +18.4% |
| 2022 | $3 -2.1% | $255,900 +255800% |
| 2021 | $3 | $100 |
| 2020 | -- | $100 |
Find assessor info on the county website
Monthly payment
Est. payment
Payment breakdown
Explore the cost of this home by adjusting the details. Changes won't be saved.Climate risks
Neighborhood: 46216
Nearby schools
Schools provided by the listing agent
- District: Metropolitan School District of Lawrence
Source: The MLS. This data may not be complete. We recommend contacting the local school district to confirm school assignments for this home.
Similar homes
- $354,9903 bd4 ba2.1k sqft6028 Georgica Ln, McCordsville, IN 46055Active
 MIBOR as distributed by MLS GRID
 - $380,0004 bd3 ba2.2k sqft503 Tulip Tree Dr, Lapel, IN 46051Active
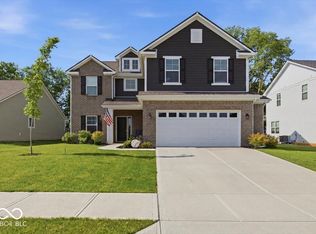 MLS ID #22108321, Michael Nauman, RE/MAX Advanced Realty. MIBOR as distributed by MLS GRID
 - $325,0003 bd3 ba2.2k sqft9707 Violet Cir, Indianapolis, IN 46239Active
 MLS ID #22093944, Phillip Lande, Real Broker, LLC. MIBOR as distributed by MLS GRID
 - $384,9904 bd3 ba1.8k sqft9547 Jadestone Way, Indianapolis, IN 46239Active
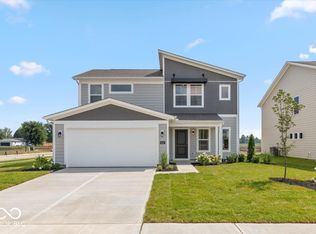 MIBOR as distributed by MLS GRID
