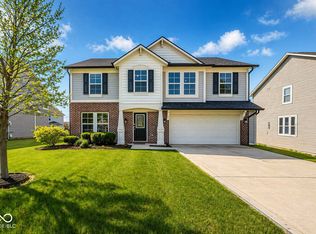
Step inside this inviting home with its classic exterior and warm ambiance. As you enter, you're greeted by the openness of 9' ceilings. The kitchen is the heart of the home, boasting upgraded cabinetry reaching up to 42", offering ample storage for your culinary essentials. Adorned with quartz countertops, island, and a tiled backsplash, the kitchen exudes both elegance and functionality. Stainless steel appliances elevate the kitchen's functionality while maintaining a sleek aesthetic. Upstairs, you'll find 4 bedrooms, 2 full baths, laundry room, and a loft for extra family space. The primary bedroom includes an on-suite with a tiled shower, double bowl vanity, and his-and-her closets. Throughout the home, luxury vinyl plank flooring provides both durability and style, promising easy maintenance for years to come. Parking is a breeze with the 2 car front loading garage, complete with a 4' side extension for additional storage or workspace. This home offers a blend of traditional charm and modern amenities, making it a haven for comfortable living and entertaining alike. Book your showing today!
Active
$380,000
503 Tulip Tree Dr, Lapel, IN 46051
4beds
2,242sqft
Residential, Single Family Residence
Built in 2024
7,405 Square Feet Lot
$-- Zestimate®
$169/sqft
$37/mo HOA
What's special
Quartz countertopsDouble bowl vanityHis-and-her closetsTiled showerStainless steel appliancesTiled backsplashLaundry room
- 116 days
- 148
- 6
Zillow last checked:
Listing updated:
Listed by:
Michael Nauman m.nauman@indyhomepros.com,
RE/MAX Advanced Realty,
Madison Nauman,
RE/MAX Advanced Realty
Source: MIBOR as distributed by MLS GRID,MLS#: 22108321
Facts & features
Interior
Bedrooms & bathrooms
- Bedrooms: 4
- Bathrooms: 3
- Full bathrooms: 2
- 1/2 bathrooms: 1
- Main level bathrooms: 1
Primary bedroom
- Level: Upper
- Area: 234 Square Feet
- Dimensions: 18x13
Bedroom 2
- Level: Upper
- Area: 110 Square Feet
- Dimensions: 11x10
Bedroom 3
- Level: Upper
- Area: 130 Square Feet
- Dimensions: 13x10
Bedroom 4
- Level: Upper
- Area: 120 Square Feet
- Dimensions: 12x10
Dining room
- Level: Main
- Area: 272 Square Feet
- Dimensions: 17x16
Foyer
- Level: Main
- Area: 35 Square Feet
- Dimensions: 7x5
Great room
- Level: Main
- Area: 160 Square Feet
- Dimensions: 16x10
Kitchen
- Level: Main
- Area: 221 Square Feet
- Dimensions: 17x13
Laundry
- Level: Upper
- Area: 36 Square Feet
- Dimensions: 6x6
Library
- Level: Main
- Area: 100 Square Feet
- Dimensions: 10x10
Loft
- Level: Upper
- Area: 156 Square Feet
- Dimensions: 13x12
Heating
- Electric
Cooling
- Heat Pump
Appliances
- Included: Dishwasher, Electric Water Heater, Disposal, Microwave, Electric Oven
Features
- Attic Access, Kitchen Island, Entrance Foyer, Pantry, Smart Thermostat, Walk-In Closet(s)
- Has basement: No
- Attic: Access Only
Interior area
- Total structure area: 2,242
- Total interior livable area: 2,242 sqft
Property
Parking
- Total spaces: 2
- Parking features: Attached
- Attached garage spaces: 2
Features
- Levels: Two
- Stories: 2
- Patio & porch: Covered
Lot
- Size: 7,405 Square Feet
Details
- Parcel number: 481027300070002032
- Horse amenities: None
Construction
Type & style
- Home type: SingleFamily
- Architectural style: Traditional
- Property subtype: Residential, Single Family Residence
Materials
- Vinyl With Brick
- Foundation: Slab
Condition
- New Construction
- New construction: No
- Year built: 2024
Details
- Builder name: Pulte
Utilities & green energy
- Water: Public
Community & HOA
Community
- Subdivision: No Subdivision
HOA
- Has HOA: Yes
- HOA fee: $37 monthly
Location
- Region: Lapel
Financial & listing details
- Price per square foot: $169/sqft
- Tax assessed value: $307,200
- Annual tax amount: $10
- Date on market: 6/19/2026
- Cumulative days on market: 50 days
Estimated market value
Not available
Estimated sales range
Not available
Not available
Price history
| Date | Event | Price |
|---|---|---|
| 7/9/2026 | Price change | $380,000-1.3%$169/sqft |
Source:  MIBOR as distributed by MLS GRID #22108321 Report a problem MIBOR as distributed by MLS GRID #22108321 Report a problem | ||
| 6/19/2026 | Price change | $385,000+2.7%$172/sqft |
Source: MIBOR as distributed by MLS GRID #22108321 Report a problem | ||
| 4/26/2026 | Listed for sale | $375,000+13.6%$167/sqft |
Source: Owner Report a problem | ||
| 3/29/2024 | Sold | $329,995$147/sqft |
Source: MIBOR as distributed by MLS GRID #21970128 Report a problem | ||
| 3/22/2024 | Pending sale | $329,995$147/sqft |
Source: MIBOR as distributed by MLS GRID #21970128 Report a problem | ||
| 3/22/2024 | Listed for sale | $329,995$147/sqft |
Source: MIBOR as distributed by MLS GRID #21970128 Report a problem | ||
| 3/4/2024 | Listing removed | $329,995$147/sqft |
Source:  Arbor Homes Report a problem Arbor Homes Report a problem | ||
| 2/1/2024 | Listed for sale | $329,995$147/sqft |
Source: Arbor Homes Report a problem | ||
| 12/29/2023 | Listing removed | $329,995$147/sqft |
Source: Arbor Homes Report a problem | ||
| 12/21/2023 | Listed for sale | $329,995$147/sqft |
Source: Arbor Homes Report a problem | ||
Public tax history
| Year | Property taxes | Tax assessment |
|---|---|---|
| 2025 | $10 | $307,200 +61340% |
| 2024 | -- | $500 |
Find assessor info on the county website
Monthly payment
Est. payment
Payment breakdown
Explore the cost of this home by adjusting the details. Changes won't be saved.Climate risks
Neighborhood: 46051
Nearby schools
Schools provided by the listing agent
- Middle: Lapel Middle School
Source: MIBOR as distributed by MLS GRID. This data may not be complete. We recommend contacting the local school district to confirm school assignments for this home.
Similar homes
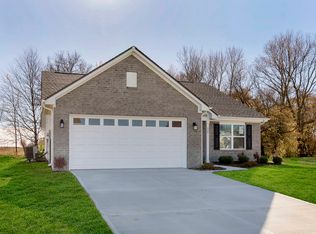
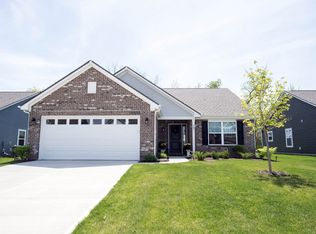
- $369,9994 bd2 ba2.2k sqft8376 Hulton Rd, Pendleton, IN 46064Active
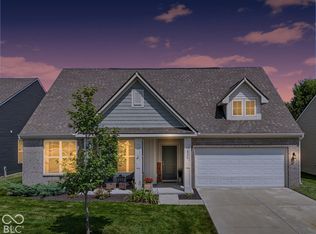 MLS ID #22105215, Sandra Siddons, F.C. Tucker Company. MIBOR as distributed by MLS GRID
 - $379,9003 bd3 ba2.6k sqft18733 Hewes Ct, Noblesville, IN 46062Active
 MLS ID #22124435, Morgan Stout Irwin, Re/Max Realty One. MIBOR as distributed by MLS GRID
 - $375,0004 bd3 ba2.1k sqft6648 Cardiff Dr, McCordsville, IN 46055Active
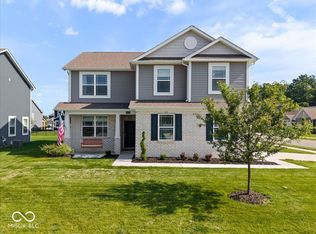 MLS ID #22113039, Devon Nave, The Brokerage Company of Indiana. MIBOR as distributed by MLS GRID
 - $379,9004 bd3 ba2.9k sqft5571 W Woodhaven Dr, McCordsville, IN 46055Active
 MLS ID #22095534, Corina Jones, Your Home Team. MIBOR as distributed by MLS GRID
