Welcome to your private oasis! Situated on a stunning, wooded 1.25-acre lot, this beautifully updated home seamlessly blends modern luxury with nature. Step inside to a bright, open floor plan designed for effortless entertaining. The heart of the home is the custom Zinn kitchen (remodeled in 2021), featuring elegant, contrasting dual-tone cabinets with soft-close drawers, premium quartz countertops, a dedicated coffee bar with extra storage, and a massive central island facing the main living area that is perfect for gathering family and friends. The expansive primary suite serves as a true retreat, boasting dramatic cathedral ceilings, ample closet space and private doors that open directly to the back patio. The second full bath has a newer vanity with quartz counter. Need space to work or play? A spacious, flexible bonus room makes the perfect home office, exercise room, or hobby studio. The incredibly private, wooded backyard is an outdoor lover's dream, offering a gorgeous paver patio with a custom pergola for shaded relaxation, a dedicated fire pit area for cozy evenings under the stars, a fun and whimsical treehouse with ambient lighting, and a detached shed fully equipped with electricity, heat, and A/C that is ideal for a workshop, art studio, or gym. Rest easy knowing major updates are already done, including a newer roof, exterior paint, attic fan, sump pump, encapsulated crawlspace, and PEX plumbing (all updated in 2023), plus updated windows. Brand new gutters 2026! Centrally located with an easy commute to Lafayette, Lebanon, Brownsburg, and Indianapolis, this home truly has it all.
Active
Price cut: $19.9K (9/16)
$450,000
3985 N 350 W, Lebanon, IN 46052
3beds
1,735sqft
Residential, Single Family Residence
Built in 1984
1.25 Acres Lot
$-- Zestimate®
$259/sqft
$-- HOA
What's special
Expansive primary suitePremium quartz countertopsSpacious flexible bonus roomDramatic cathedral ceilingsAmple closet spaceCustom zinn kitchenIncredibly private wooded backyard
- 47 days
- 1,067
- 124
Zillow last checked:
Listing updated:
Listed by:
Todd Denkmann calltodd@kw.com,
Keller Williams Indpls Metro N
Source: MIBOR as distributed by MLS GRID,MLS#: 22107338
Facts & features
Interior
Bedrooms & bathrooms
- Bedrooms: 3
- Bathrooms: 2
- Full bathrooms: 2
- Main level bathrooms: 2
- Main level bedrooms: 3
Primary bedroom
- Level: Main
- Area: 264 Square Feet
- Dimensions: 22X12
Bedroom 2
- Level: Main
- Area: 144 Square Feet
- Dimensions: 12x12
Bedroom 3
- Level: Main
- Area: 100 Square Feet
- Dimensions: 10x10
Dining room
- Level: Main
- Area: 154 Square Feet
- Dimensions: 22X07
Great room
- Level: Main
- Area: 286 Square Feet
- Dimensions: 22X13
Kitchen
- Level: Main
- Area: 220 Square Feet
- Dimensions: 22X10
Office
- Level: Main
- Area: 200 Square Feet
- Dimensions: 20x10
Heating
- Forced Air, Electric
Cooling
- Central Air
Appliances
- Included: Dishwasher, Dryer, Electric Water Heater, Disposal, MicroHood, Microwave, Electric Oven, Refrigerator, Washer, Water Softener Owned
- Laundry: Laundry Closet
Features
- Cathedral Ceiling(s), Kitchen Island, Ceiling Fan(s), Eat-in Kitchen, Pantry, Walk-In Closet(s)
- Has basement: No
Interior area
- Total structure area: 1,735
- Total interior livable area: 1,735 sqft
Video & virtual tour
Property
Parking
- Total spaces: 2
- Parking features: Attached, Gravel
- Attached garage spaces: 2
Features
- Levels: One
- Stories: 1
- Patio & porch: Patio
- Exterior features: Storage, Fire Pit
Lot
- Size: 1.25 Acres
- Features: Rural - Not Subdivision, Mature Trees, Wooded
Details
- Additional structures: Barn Mini, Storage
- Parcel number: 061016000008000001
- Horse amenities: None
Construction
Type & style
- Home type: SingleFamily
- Architectural style: Ranch
- Property subtype: Residential, Single Family Residence
Materials
- Cedar, Wood Siding
- Foundation: Block
Condition
- Updated/Remodeled
- New construction: No
- Year built: 1984
Utilities & green energy
- Electric: 200+ Amp Service
- Sewer: Septic Tank
- Water: Well, Private
- Utilities for property: Electricity Connected
Community & HOA
Community
- Subdivision: No Subdivision
HOA
- Has HOA: No
Location
- Region: Lebanon
Financial & listing details
- Price per square foot: $259/sqft
- Tax assessed value: $415,500
- Annual tax amount: $2,706
- Date on market: 8/29/2026
- Cumulative days on market: 73 days
- Electric utility on property: Yes
Estimated market value
Not available
Estimated sales range
Not available
Not available
Price history
| Date | Event | Price |
|---|---|---|
| 9/16/2026 | Price change | $450,000-4.2%$259/sqft |
Source:  MIBOR as distributed by MLS GRID #22107338 Report a problem MIBOR as distributed by MLS GRID #22107338 Report a problem | ||
| 8/29/2026 | Listed for sale | $469,900+1.1%$271/sqft |
Source: MIBOR as distributed by MLS GRID #22107338 Report a problem | ||
| 7/17/2026 | Listing removed | $464,900$268/sqft |
Source: MIBOR as distributed by MLS GRID #22107338 Report a problem | ||
| 6/26/2026 | Listed for sale | $464,900$268/sqft |
Source: MIBOR as distributed by MLS GRID #22107338 Report a problem | ||
| 6/14/2026 | Pending sale | $464,900$268/sqft |
Source: MIBOR as distributed by MLS GRID #22107338 Report a problem | ||
| 6/10/2026 | Listed for sale | $464,900+9.4%$268/sqft |
Source: MIBOR as distributed by MLS GRID #22107338 Report a problem | ||
| 5/18/2024 | Pending sale | $425,000$245/sqft |
Source: MIBOR as distributed by MLS GRID #21977700 Report a problem | ||
| 5/16/2024 | Price change | $425,000-2.3%$245/sqft |
Source: MIBOR as distributed by MLS GRID #21977700 Report a problem | ||
| 5/6/2024 | Listed for sale | $435,000+145.8%$251/sqft |
Source: MIBOR as distributed by MLS GRID #21977700 Report a problem | ||
| 7/12/2005 | Sold | $177,000$102/sqft |
Source: MIBOR as distributed by MLS GRID #2526352 Report a problem | ||
Public tax history
| Year | Property taxes | Tax assessment |
|---|---|---|
| 2025 | $2,100 +50.5% | $415,500 +45.4% |
| 2024 | $1,395 -28.1% | $285,800 +4.1% |
| 2023 | $1,941 +12.5% | $274,500 +9.4% |
| 2022 | $1,725 +30.1% | $250,900 +15.9% |
| 2021 | $1,327 -5.5% | $216,400 +9.1% |
| 2020 | $1,404 +18.4% | $198,400 +0.5% |
| 2019 | $1,186 +11.4% | $197,500 +9.7% |
| 2018 | $1,065 +5.4% | $180,100 +6.3% |
| 2017 | $1,010 +4.5% | $169,500 +4.9% |
| 2016 | $967 -2.2% | $161,600 +2.7% |
| 2014 | $988 +2.1% | $157,300 |
| 2013 | $968 -0.2% | $157,300 -2% |
| 2012 | $970 +0.4% | $160,500 +5.8% |
| 2011 | $966 -2.3% | $151,700 -1.2% |
| 2010 | $989 -5.7% | $153,600 -3.8% |
| 2009 | $1,048 -24.1% | $159,600 +0.9% |
| 2007 | $1,382 -45.5% | $158,200 +6.7% |
| 2006 | $2,537 | $148,200 +23.1% |
| 2005 | -- | $120,400 |
Find assessor info on the county website
Monthly payment
Est. payment
Payment breakdown
Explore the cost of this home by adjusting the details. Changes won't be saved.Climate risks
Neighborhood: 46052
Nearby schools
Schools provided by the listing agent
- Middle: Lebanon Middle School
- High: Lebanon Senior High School
Source: MIBOR as distributed by MLS GRID. This data may not be complete. We recommend contacting the local school district to confirm school assignments for this home.
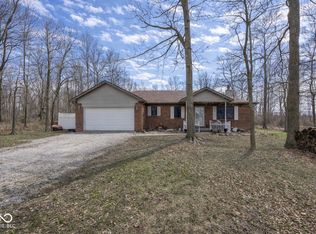

Similar homes
- $475,0003 bd2 ba1.7k sqft1006 Barry Dr, Lebanon, IN 46052Active
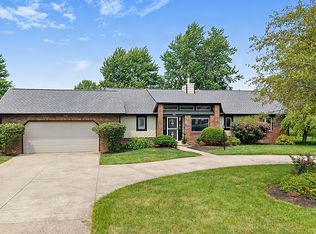 MLS ID #22118003, Heather Schaller, eXp Realty, LLC. MIBOR as distributed by MLS GRID
 - $445,0004 bd3 ba2.2k sqft3490 S 50 E, Lebanon, IN 46052Active
 MLS ID #22119059, Brenda Robidou, Ever Real Estate, LLC. MIBOR as distributed by MLS GRID
 - $379,9003 bd2 ba1.5k sqft1385 John Bart Rd, Lebanon, IN 46052Active
 MLS ID #22111883, Pamela Reese, Batts Real Estate Group. MIBOR as distributed by MLS GRID
 - $500,0003 bd2 ba1.5k sqft2055 W 600 S, Lebanon, IN 46052Active
 MLS ID #22107089, Trystan Guernsey, F.C. Tucker Company. MIBOR as distributed by MLS GRID
