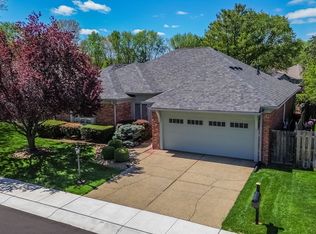
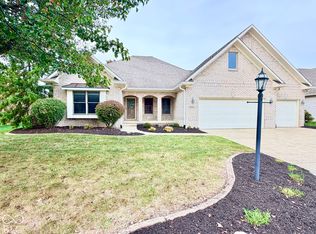
Seller's independent 3rd party Appraisal has been completed and Seller has reduced the price accordingly. New, new and new completely updated home in the well sought after Brookshire Villages in Carmel, Indiana at 12265 Brompton Rd. This attractive single-family ranch was originally built in 1985 and now is available with all new HVAC, Water Heater, new quartz tops throughout, all new Kitchen appliances, freshly painted inside and out, new light fixtures and much more. Spanning 2,127 square feet of living space, this 3 bedroom, 2 & 1/2 bath home reflects a commitment to quality and comfort, offering an effortless layout that is as practical as it is inviting. The 3rd bedroom can be used as an office and or family room. The kitchen serves as the heart of the home, equipped with modern stainless steel appliances and a convenient built-in microwave. A peninsula provides functional workspace and serves as a breakfast bar as well, while the dedicated wine cooler ensures you are always prepared to host or unwind after a long day. The living room invites relaxation with a central fireplace, beamed raised ceiling serving as the perfect focal point for gathering and quiet evenings alike. It is a space designed for comfort and ease of living. The primary bathroom is designed featuring a double vanity for efficiency and a walk-in shower. This residence also includes several practical elements to streamline your daily routine, such as a dedicated laundry room with an utility sink and cabinetry. The attached 2 car garage has a separate storage room and also an enclosed mechanical closet with the hot water heater and furnace behide doors. Outside, a private yard with a new privacy fence that offers a secluded area for personal use, the property has a irrigation system, rounding out a property that emphasizes both functionality and a manageable yet elevated lifestyle. Experience the comfort and thoughtful design of this Carmel home by scheduling your private showing today
Active
Price cut: $30.9K (10/29)
$469,000
12265 Brompton Rd, Carmel, IN 46033
3beds
2,127sqft
Residential, Single Family Residence
Built in 1985
8,712 Square Feet Lot
$-- Zestimate®
$220/sqft
$23/mo HOA
What's special
Modern stainless steel appliancesDedicated wine coolerNew quartz tops throughoutIrrigation systemFreshly paintedAll new kitchen appliancesNew light fixtures
- 18 days
- 971
- 54
Likely to sell faster than
Zillow last checked:
Listing updated:
Listed by:
Jenny Lauck jennylauck@comcast.net,
Lauck Real Estate Sevices, LLC,
Anthony Lauck 317-691-8315,
Lauck Real Estate Sevices, LLC
Source: MIBOR as distributed by MLS GRID,MLS#: 22131374
Facts & features
Interior
Bedrooms & bathrooms
- Bedrooms: 3
- Bathrooms: 3
- Full bathrooms: 2
- 1/2 bathrooms: 1
- Main level bathrooms: 3
- Main level bedrooms: 3
Primary bedroom
- Level: Main
- Area: 221 Square Feet
- Dimensions: 13x17
Bedroom 2
- Level: Main
- Area: 182 Square Feet
- Dimensions: 13x14
Bedroom 3
- Level: Main
- Area: 168 Square Feet
- Dimensions: 12x14
Dining room
- Level: Main
- Area: 130 Square Feet
- Dimensions: 10x13
Kitchen
- Level: Main
- Area: 196 Square Feet
- Dimensions: 14x14
Living room
- Level: Main
- Area: 384 Square Feet
- Dimensions: 16x24
Heating
- Forced Air, Natural Gas
Cooling
- Central Air
Appliances
- Included: Electric Cooktop, Dishwasher, Disposal, Gas Water Heater, Microwave, Oven, Electric Oven, Refrigerator, Wine Cooler
- Laundry: In Unit, Laundry Room, Main Level, Sink
Features
- Attic Pull Down Stairs, Double Vanity, Breakfast Bar, Built-in Features, High Ceilings, Ceiling Fan(s), High Speed Internet, Eat-in Kitchen, Pantry, Smart Thermostat, Walk-In Closet(s)
- Windows: Wood Work Stained
- Has basement: No
- Attic: Pull Down Stairs
- Number of fireplaces: 1
- Fireplace features: Masonry
Interior area
- Total structure area: 2,127
- Total interior livable area: 2,127 sqft
Property
Parking
- Total spaces: 2
- Parking features: Attached
- Attached garage spaces: 2
- Details: Garage Parking Other(Finished Garage, Garage Door Opener)
Features
- Levels: One
- Stories: 1
- Fencing: Fenced,Full,Privacy
Lot
- Size: 8,712 Square Feet
- Features: Curbs, Sidewalks, Storm Sewer, Street Lights, Mature Trees
Details
- Additional structures: Storage
- Parcel number: 291032214007000018
- Horse amenities: None
Construction
Type & style
- Home type: SingleFamily
- Architectural style: Ranch,Traditional
- Property subtype: Residential, Single Family Residence
Materials
- Brick
- Foundation: Crawl Space
Condition
- New construction: No
- Year built: 1985
Utilities & green energy
- Water: Public
- Utilities for property: Electricity Connected, Sewer Connected, Water Connected
Community & HOA
Community
- Subdivision: Brookshire Village
HOA
- Has HOA: Yes
- Amenities included: Maintenance, Snow Removal
- Services included: Association Home Owners, Entrance Common, Maintenance, Snow Removal
- HOA fee: $275 annually
Location
- Region: Carmel
Financial & listing details
- Price per square foot: $220/sqft
- Tax assessed value: $390,300
- Annual tax amount: $3,842
- Date on market: 10/15/2026
- Cumulative days on market: 32 days
- Electric utility on property: Yes
Estimated market value
Not available
Estimated sales range
Not available
Not available
Price history
| Date | Event | Price |
|---|---|---|
| 10/29/2026 | Price change | $469,000-6.2%$220/sqft |
Source:  MIBOR as distributed by MLS GRID #22131374 Report a problem | ||
| 10/15/2026 | Listed for sale | $499,900-7.3%$235/sqft |
Source: MIBOR as distributed by MLS GRID #22131374 Report a problem | ||
| 10/12/2026 | Listing removed | $539,000$253/sqft |
Source: MIBOR as distributed by MLS GRID #22129339 Report a problem | ||
| 10/1/2026 | Listed for sale | $539,000$253/sqft |
Source: MIBOR as distributed by MLS GRID #22129339 Report a problem | ||
Public tax history
| Year | Property taxes | Tax assessment |
|---|---|---|
| 2025 | $3,967 +11.8% | $390,300 +6.7% |
| 2024 | $3,549 +9.1% | $365,700 +7.2% |
| 2023 | $3,253 +22.4% | $341,100 +18.7% |
| 2022 | $2,657 +2.6% | $287,400 +18.8% |
| 2021 | $2,588 +7.9% | $242,000 +2.2% |
| 2020 | $2,398 -52.5% | $236,900 +5.6% |
| 2019 | $5,047 -10.4% | $224,300 +7.7% |
| 2018 | $5,630 +163.5% | $208,300 +5.5% |
| 2017 | $2,136 +2.5% | $197,500 -1.9% |
| 2016 | $2,085 +11.4% | $201,400 +5% |
| 2014 | $1,871 +3.2% | $191,900 +4.4% |
| 2013 | $1,813 +2.4% | $183,900 +2.6% |
| 2012 | $1,771 +1.9% | $179,300 -3.3% |
| 2011 | $1,737 -11.9% | $185,400 -6.1% |
| 2010 | $1,972 -15.6% | $197,500 -24.1% |
| 2009 | $2,338 -36.6% | $260,100 +13.2% |
| 2007 | $3,685 +7.9% | $229,700 -0.1% |
| 2006 | $3,414 | $229,900 +9.2% |
| 2005 | -- | $210,600 +103.5% |
| 2002 | $1,957 -1% | $103,500 +200% |
| 2001 | $1,977 | $34,500 |
Find assessor info on the county website
Monthly payment
Est. payment
Payment breakdown
Explore the cost of this home by adjusting the details. Changes won't be saved.Climate risks
Neighborhood: 46033
Nearby schools
Schools provided by the listing agent
- High: Carmel High School
Source: MIBOR as distributed by MLS GRID. This data may not be complete. We recommend contacting the local school district to confirm school assignments for this home.

Similar homes
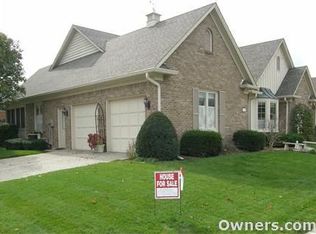
- $465,0004 bd2 ba1.8k sqft4667 Wembly Ln, Carmel, IN 46033Active
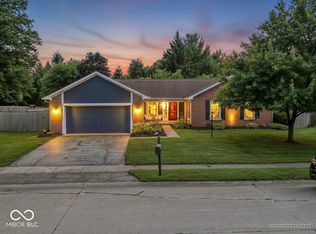 MLS ID #22133348, Robert Cowan, F.C. Tucker Company. MIBOR as distributed by MLS GRID
- $434,0004 bd3 ba2.2k sqft117 Meadow Ln, Fishers, IN 46038Active
 MLS ID #22107792, Donald Kohler, Kohler Realty. MIBOR as distributed by MLS GRID
- $429,9003 bd3 ba2.2k sqft392 Aspen Dr, Carmel, IN 46032Active
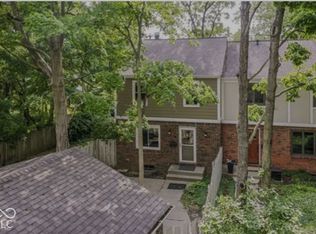 MLS ID #22132015, Chad Hughes, H & H Realty. MIBOR as distributed by MLS GRID
- $525,0003 bd2 ba2.5k sqft10144 Beryl Dr, Noblesville, IN 46060Active
 MLS ID #22133981, Kathy Hall, Berkshire Hathaway Home. MIBOR as distributed by MLS GRID
