Don't miss out on this beautiful Custom-built Ranch home in highly sought-after Brookshire Village with its amazing Carmel location! Gleaming hardwood floors welcome you to this 3 bedroom, 2.5 bath home. You'll love the Kitchen featuring a Breakfast Bar and Built-in double ovens PLUS a Wet Bar open to Great Room. Enjoy your morning coffee or brunch in the charming Breakfast Room. Spacious Master suite has walk-in closet, garden tub, separate shower and double sink vanity. All bedrooms are great size, 3rd bedroom is currently being used as a Den. There's plenty of room to relax or entertain family and friends in the 24x17 Great Room with Fireplace OR the fabulous finished Basement with built-in Bar, dance floor and a 2nd Fireplace! Bring the fun and friends outdoors to the heated inground Pool, perfect for a game of water volleyball, floating in the sun, or swimming laps. There's even more to enjoy with a large patio and a lovely screened porch overlooking the pool and private back yard. All of this PLUS the convenience of nearby golf, restaurants, shops, Carmel Arts & Design district, the Palladium, Monon Trail and everything Carmel! Tax records reflect 2225 sq ft, for one level, no basement is shown for home in tax records, basement sq.ft. indicated may not be exact. Showings to begin Saturday, April 27th
Sold
$500,000
12264 Brompton Rd, Carmel, IN 46033
3beds
3,177sqft
Residential, Single Family Residence
Built in 1987
7,840 Square Feet Lot
$535,700 Zestimate®
$157/sqft
$3,133 Estimated rent
Home value
$535,700
$509,000 - $568,000
$3,133/mo
Zestimate® history
Owner options
List your home for rent
$3,133/mo
Rent Zestimate®
Find your next renter with Zillow Rental Manager. Plus, with online applications, you can quickly screen prospective tenants – for free.
$3,133/mo
Rent Zestimate®
Refinance and save
$3,464/mo
Est. payment
Refinancing to a lower rate could help reduce your monthly payments and save thousands over the life of the loan.
$3,464/mo
Est. payment
Explore your selling options
Work with a Zillow partner agent
Leverage their expertise and Zillow's premium Showcase listings to get your home seen by more buyers.
Get startedList with your own agent
Get your home in front of millions of buyers by listing it on Zillow.
Learn how to do itSell it yourself
Take full control of how buyers see your home on Zillow by listing For Sale by Owner (FSBO).
List your homeWhat's special
Large patioWet barSpacious master suiteLovely screened porchWater volleyballDouble sink vanityGarden tub
Zillow last checked:
Listing updated:
Listed by:
Joanne Totten 317-319-8680,
Hoosier, REALTORS®
Bought with:
Diana Stancato
Stancato Group at M.S.Woods
Source: MIBOR as distributed by MLS GRID,MLS#: 21972727
Facts & features
Interior
Bedrooms & bathrooms
- Bedrooms: 3
- Bathrooms: 3
- Full bathrooms: 2
- 1/2 bathrooms: 1
- Main level bathrooms: 3
- Main level bedrooms: 3
Primary bedroom
- Features: Carpet
- Level: Main
- Area: 234 Square Feet
- Dimensions: 18x13
Bedroom 2
- Features: Carpet
- Level: Main
- Area: 182 Square Feet
- Dimensions: 14x13
Bedroom 3
- Features: Carpet
- Level: Main
- Area: 204 Square Feet
- Dimensions: 17x12
Breakfast room
- Features: Hardwood
- Level: Main
- Area: 81 Square Feet
- Dimensions: 9x9
Dining room
- Features: Carpet
- Level: Main
- Area: 130 Square Feet
- Dimensions: 13x10
Family room
- Features: Carpet
- Level: Basement
- Area: 952 Square Feet
- Dimensions: 28x34
Great room
- Features: Carpet
- Level: Main
- Area: 408 Square Feet
- Dimensions: 24x17
Kitchen
- Features: Hardwood
- Level: Main
- Area: 208 Square Feet
- Dimensions: 16x13
Laundry
- Features: Vinyl
- Level: Main
- Area: 54 Square Feet
- Dimensions: 9x6
Heating
- Forced Air
Cooling
- Has cooling: Yes
Appliances
- Included: Gas Cooktop, Dishwasher, Dryer, Disposal, Gas Water Heater, Laundry Connection in Unit, Oven, Double Oven, Refrigerator, Washer, Water Softener Owned
- Laundry: Main Level, Laundry Connection in Unit
Features
- Attic Pull Down Stairs, Double Vanity, Breakfast Bar, High Ceilings, Entrance Foyer, Hardwood Floors, High Speed Internet, Eat-in Kitchen, Pantry
- Flooring: Hardwood
- Has basement: Yes
- Attic: Pull Down Stairs
- Number of fireplaces: 2
- Fireplace features: Basement, Great Room
Interior area
- Total structure area: 3,177
- Total interior livable area: 3,177 sqft
- Finished area below ground: 952
Property
Parking
- Total spaces: 2
- Parking features: Attached
- Attached garage spaces: 2
Features
- Levels: One
- Stories: 1
- Patio & porch: Patio, Screened
- Pool features: Fenced, Heated, In Ground, Lap, Outdoor Pool, Pool Cover
Lot
- Size: 7,840 Square Feet
- Features: Sidewalks, Mature Trees
Details
- Parcel number: 291032214063000018
- Horse amenities: None
Construction
Type & style
- Home type: SingleFamily
- Architectural style: Ranch,Traditional
- Property subtype: Residential, Single Family Residence
Materials
- Brick
- Foundation: Concrete Perimeter
Condition
- New construction: No
- Year built: 1987
Utilities & green energy
- Water: Municipal/City
- Utilities for property: Sewer Connected, Water Connected
Community & HOA
Community
- Subdivision: Brookshire Village
HOA
- Has HOA: Yes
- Services included: Association Home Owners, Entrance Common, Maintenance, Snow Removal
- HOA fee: $230 annually
- HOA phone: 317-315-0579
Location
- Region: Carmel
Financial & listing details
- Price per square foot: $157/sqft
- Tax assessed value: $425,700
- Annual tax amount: $4,284
- Date on market: 4/24/2024
- Cumulative days on market: 12 days
Price history
| Date | Event | Price |
|---|---|---|
| 6/7/2024 | Sold | $500,000+1%$157/sqft |
Source:  MIBOR as distributed by MLS GRID #21972727 Report a problem MIBOR as distributed by MLS GRID #21972727 Report a problem | ||
| 5/5/2024 | Pending sale | $495,000$156/sqft |
Source: MIBOR as distributed by MLS GRID #21972727 Report a problem | ||
| 4/24/2024 | Listed for sale | $495,000$156/sqft |
Source: MIBOR as distributed by MLS GRID #21972727 Report a problem | ||
Public tax history
| Year | Property taxes | Tax assessment |
|---|---|---|
| 2025 | $4,375 +2.1% | $425,700 +6.9% |
| 2024 | $4,285 +10.5% | $398,400 +0.9% |
| 2023 | $3,877 +21.3% | $394,900 +16.8% |
| 2022 | $3,196 +4.6% | $338,200 +19.9% |
| 2021 | $3,056 +4.5% | $282,000 +4% |
| 2020 | $2,924 +10.4% | $271,100 +3% |
| 2019 | $2,648 -31.4% | $263,200 +7.7% |
| 2018 | $3,862 +51.5% | $244,400 +3.6% |
| 2017 | $2,549 -0.8% | $235,900 |
| 2016 | $2,569 +11.5% | $235,900 +4.5% |
| 2014 | $2,303 +2.9% | $225,800 +4.3% |
| 2013 | $2,238 -1.3% | $216,400 -0.3% |
| 2012 | $2,268 -4.6% | $217,100 -7.3% |
| 2011 | $2,377 -10.9% | $234,300 -5.7% |
| 2010 | $2,667 +0.5% | $248,400 -13.1% |
| 2009 | $2,655 +8% | $285,700 +12.5% |
| 2007 | $2,459 -16% | $253,900 -1.9% |
| 2006 | $2,928 | $258,900 +9.3% |
| 2005 | -- | $236,800 +106.1% |
| 2002 | $2,147 -1% | $114,900 +200% |
| 2001 | $2,169 | $38,300 |
Find assessor info on the county website
Neighborhood: 46033
Nearby homes
- $469,9002 bd2 ba2.4k sqft4787 Bentley Dr, Carmel, IN 46033Off Market
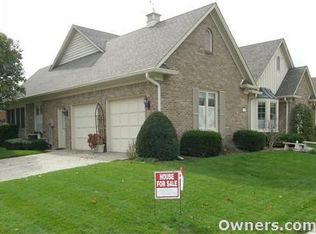
- $504,4003 bd2 ba2.4k sqft12252 Brompton Rd, Carmel, IN 46033Off Market
- $440,8003 bd2 ba2.2k sqft4757 Bentley Dr, Carmel, IN 46033Off Market
- $446,8002 bd2 ba2k sqft12240 Brompton Rd, Carmel, IN 46033Off Market
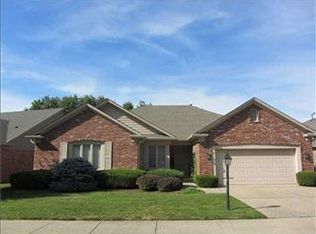
- $473,7002 bd2 ba2.1k sqft4735 Bentley Dr, Carmel, IN 46033Off Market
- $485,5002 bd2 ba2.2k sqft12236 Brompton Rd, Carmel, IN 46033Off Market
- $409,9002 bd2 ba2.1k sqft12265 Brompton Rd, Carmel, IN 46033Off Market
- $503,7002 bd2 ba2.2k sqft12257 Brompton Rd, Carmel, IN 46033Off Market
Nearby schools
GreatSchools rating
- 9/10Mohawk Trails Elementary SchoolGrades: PK-5Distance: 0.7 mi
- 9/10Clay Middle SchoolGrades: 6-8Distance: 0.7 mi
- 10/10Carmel High SchoolGrades: 9-12Distance: 1.9 mi
Get a cash offer in 3 minutes
Find out how much your home could sell for in as little as 3 minutes with a no-obligation cash offer.
Estimated market value
$535,700
Get a cash offer in 3 minutes
Find out how much your home could sell for in as little as 3 minutes with a no-obligation cash offer.
Estimated market value
$535,700
- Indiana
- Hamilton County
- Carmel
- 46033
- 12264 Brompton Rd
