Discover the essence of comfortable living at 4667 Wembly Lane. Built in 1980, this attractive single-family residence spans 1834 square feet, offering a well-maintained and inviting atmosphere for its next owners. The heart of this home is its thoughtfully designed kitchen, featuring sleek stainless steel appliances. This culinary space seamlessly flows into the living room, fostering an open and connected environment perfect for daily life and entertaining. One of the full bathrooms provides a refreshing walk-in shower, offering a spa-like experience within the comfort of your home. This appealing ranch-style property also includes a private yard, offering ample space for outdoor enjoyment and relaxation, complemented by dedicated outdoor living space and a welcoming porch. Practicality is further enhanced by a convenient laundry room and an attached garage. With four bedrooms and two full bathrooms, this single-story home provides comfortable accommodations for a variety of needs. Embrace the opportunity to experience the lifestyle this Carmel residence offers.
Pending
$465,000
4667 Wembly Ln, Carmel, IN 46033
4beds
1,834sqft
Residential, Single Family Residence
Built in 1980
0.29 Acres Lot
$-- Zestimate®
$254/sqft
$-- HOA
What's special
Attached garageDedicated outdoor living spaceSleek stainless steel appliancesWelcoming porchFour bedroomsSpa-like experienceThoughtfully designed kitchen
- 47 days |
- 69 |
- 2 |
Likely to sell faster than
Zillow last checked:
Listing updated:
Listed by:
Robert Cowan 317-459-7420,
F.C. Tucker Company
Source: MIBOR as distributed by MLS GRID,MLS#: 22113044
Facts & features
Interior
Bedrooms & bathrooms
- Bedrooms: 4
- Bathrooms: 2
- Full bathrooms: 2
- Main level bathrooms: 2
- Main level bedrooms: 4
Primary bedroom
- Level: Main
- Area: 195 Square Feet
- Dimensions: 15x13
Bedroom 2
- Level: Main
- Area: 154 Square Feet
- Dimensions: 14x11
Bedroom 3
- Level: Main
- Area: 132 Square Feet
- Dimensions: 12x11
Bedroom 4
- Level: Main
- Area: 108 Square Feet
- Dimensions: 12x9
Dining room
- Level: Main
- Area: 144 Square Feet
- Dimensions: 12x12
Kitchen
- Level: Main
- Area: 144 Square Feet
- Dimensions: 12x12
Laundry
- Level: Main
- Area: 72 Square Feet
- Dimensions: 9x8
Living room
- Level: Main
- Area: 144 Square Feet
- Dimensions: 12x12
Heating
- Electric, Forced Air
Cooling
- Central Air
Appliances
- Included: Electric Cooktop, Dishwasher, Dryer, Electric Water Heater, Disposal, Microwave, Electric Oven, Range Hood, Refrigerator, Washer, Water Heater
Features
- Attic Pull Down Stairs, Built-in Features, Cathedral Ceiling(s), Entrance Foyer, Ceiling Fan(s), Pantry, Walk-In Closet(s)
- Has basement: No
- Attic: Pull Down Stairs
- Number of fireplaces: 1
- Fireplace features: Family Room
Interior area
- Total structure area: 1,834
- Total interior livable area: 1,834 sqft
Video & virtual tour
Property
Parking
- Total spaces: 2
- Parking features: Attached, Asphalt
- Attached garage spaces: 2
- Details: Garage Parking Other(Garage Door Opener)
Features
- Levels: One
- Stories: 1
- Patio & porch: Covered, Deck, Porch
Lot
- Size: 0.29 Acres
Details
- Parcel number: 291029408024000018
- Horse amenities: None
Construction
Type & style
- Home type: SingleFamily
- Architectural style: Ranch
- Property subtype: Residential, Single Family Residence
Materials
- Aluminum Siding, Brick, Cedar
- Foundation: Concrete Perimeter
Condition
- New construction: No
- Year built: 1980
Utilities & green energy
- Water: Public
Community & HOA
Community
- Subdivision: Brookshire Pines
HOA
- Has HOA: No
Location
- Region: Carmel
Financial & listing details
- Price per square foot: $254/sqft
- Tax assessed value: $307,500
- Annual tax amount: $2,864
- Date on market: 7/9/2026
- Cumulative days on market: 49 days
Estimated market value
Not available
Estimated sales range
Not available
Not available
Price history
| Date | Event | Price |
|---|---|---|
| 7/22/2026 | Pending sale | $465,000$254/sqft |
Source:  MIBOR as distributed by MLS GRID #22113044 Report a problem MIBOR as distributed by MLS GRID #22113044 Report a problem | ||
| 7/9/2026 | Listed for sale | $465,000+164.2%$254/sqft |
Source: MIBOR as distributed by MLS GRID #22113044 Report a problem | ||
| 5/16/2011 | Sold | $176,000-7.3%$96/sqft |
Source: MIBOR as distributed by MLS GRID #21117184 Report a problem | ||
| 4/16/2011 | Listed for sale | $189,900$104/sqft |
Source: Indy Metro Northeast dba Keller Williams Realty #21117184 Report a problem | ||
| 7/27/2010 | Listing removed | $189,900$104/sqft |
Source: CENTURY 21 Scheetz #21018131 Report a problem | ||
| 5/8/2010 | Price change | $189,900-5%$104/sqft |
Source: CENTURY 21 Scheetz #21018131 Report a problem | ||
| 4/9/2010 | Listed for sale | $199,900+9.2%$109/sqft |
Source: CENTURY 21 Scheetz #21018131 Report a problem | ||
| 12/20/2005 | Sold | $183,000$100/sqft |
Source: Agent Provided Report a problem | ||
Public tax history
| Year | Property taxes | Tax assessment |
|---|---|---|
| 2025 | $2,600 +3.2% | $307,500 +20% |
| 2024 | $2,518 +8.3% | $256,200 |
| 2023 | $2,326 +27.8% | $256,200 +14.8% |
| 2022 | $1,820 -5.5% | $223,100 +20.8% |
| 2021 | $1,925 +4.8% | $184,700 -1.7% |
| 2020 | $1,838 +3.5% | $187,900 +2.9% |
| 2019 | $1,775 +1% | $182,600 +1.9% |
| 2018 | $1,758 -3.4% | $179,200 +0.5% |
| 2017 | $1,820 -1.1% | $178,300 -1.9% |
| 2016 | $1,840 +13.6% | $181,700 +5.5% |
| 2014 | $1,619 -2.4% | $172,300 |
| 2013 | $1,659 -5.7% | $172,300 -3.6% |
| 2012 | $1,760 +15.1% | $178,700 +3.1% |
| 2011 | $1,528 -4.4% | $173,400 |
| 2010 | $1,598 +18.9% | $173,400 |
| 2009 | $1,344 -7.9% | $173,400 |
| 2007 | $1,458 -15.6% | $173,400 |
| 2006 | $1,728 | $173,400 +28.6% |
| 2005 | -- | $134,800 +56.7% |
| 2002 | $1,545 -1% | $86,000 +200.1% |
| 2001 | $1,560 | $28,660 |
Find assessor info on the county website
Monthly payment
Est. payment
Payment breakdown
Explore the cost of this home by adjusting the details. Changes won't be saved.Climate risks
Neighborhood: 46033
Nearby schools
GreatSchools rating
- 9/10Mohawk Trails Elementary SchoolGrades: PK-5Distance: 0.5 mi
- 9/10Clay Middle SchoolGrades: 6-8Distance: 0.5 mi
- 10/10Carmel High SchoolGrades: 9-12Distance: 1.6 mi
Schools provided by the listing agent
- High: Carmel High School
Source: MIBOR as distributed by MLS GRID. This data may not be complete. We recommend contacting the local school district to confirm school assignments for this home.
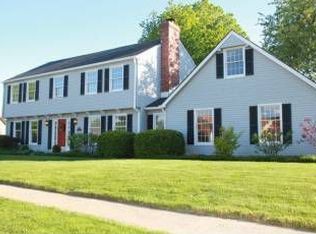
- $447,2004 bd3 ba2.6k sqft12744 Wembly Rd, Carmel, IN 46033Off Market
- $388,8004 bd2 ba2.1k sqft4639 Wembly Ln, Carmel, IN 46033Off Market
- $354,8003 bd2 ba1.5k sqft4660 Wembly Ln, Carmel, IN 46033Off Market
- $404,6004 bd2 ba2k sqft12758 Wembly Rd, Carmel, IN 46033Off Market
- $479,6004 bd2 ba2.4k sqft12730 Wembly Rd, Carmel, IN 46033Off Market
- $451,0003 bd2 ba1.8k sqft4625 Wembly Ln, Carmel, IN 46033Sold
- $434,7004 bd2 ba2.5k sqft4632 Wembly Ln, Carmel, IN 46033Off Market
- $419,4004 bd2 ba2.2k sqft12665 Charing Cross Rd, Carmel, IN 46033Off Market
A local agent can set up tours, give advice and negotiate with sellers.
Similar homes
- $499,9994 bd3 ba2.2k sqft786 Dayton Dr, Carmel, IN 46033Active
 MLS ID #22119491, John Dugan, JCD Realty LLC. MIBOR as distributed by MLS GRID
 - $435,0004 bd3 ba1.9k sqft11209 Haverstick Rd, Carmel, IN 46033Active
 MLS ID #22118675, Jim Jordan, Realty World Indy. MIBOR as distributed by MLS GRID
 - $450,0004 bd3 ba2.1k sqft14561 Waverly Dr, Carmel, IN 46033Active
 MLS ID #22108502, Jane Barretto, eXp Realty, LLC. MIBOR as distributed by MLS GRID
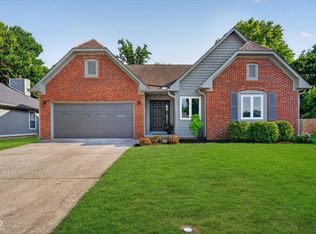
 - $440,0003 bd2 ba1.4k sqft3323 Eden Village Dr, Carmel, IN 46033Active
 MLS ID #22117104, Greg Cooper, Compass Indiana, LLC. MIBOR as distributed by MLS GRID
 - $479,0004 bd3 ba2.2k sqft13815 Fernleaf Way, Carmel, IN 46033ActiveMLS ID #22117416, Jeffrey Sheets, Circle Real Estate. MIBOR as distributed by MLS GRID
- $475,0004 bd3 ba2.1k sqft13749 Langley Ct, Carmel, IN 46032ActiveMLS ID #22111171, Eric Heuer, RE/MAX Edge. MIBOR as distributed by MLS GRID
- $379,9004 bd3 ba1.7k sqft11357 Wood Creek Dr, Carmel, IN 46033ActiveMLS ID #22103398, Tonya Poer, United Real Estate Indpls. MIBOR as distributed by MLS GRID
- $429,9003 bd3 ba2k sqft5828 Applegate Ct, Carmel, IN 46033ActiveMLS ID #22107820, Daniel Braun, D. Braun & Company. MIBOR as distributed by MLS GRID
- $438,0004 bd3 ba2.2k sqft117 Meadow Ln, Fishers, IN 46038ActiveMLS ID #22107792, Donald Kohler, Kohler Realty. MIBOR as distributed by MLS GRID
- $435,0003 bd3 ba2.1k sqft10465 Woodlawn Dr, Indianapolis, IN 46280ActiveMLS ID #22118140, Stephen Clark, Compass Indiana, LLC. MIBOR as distributed by MLS GRID
- $349,9004 bd3 ba1.9k sqft14551 Dublin Dr, Carmel, IN 46033ActiveMLS ID #22093338, Hadeel Said, Highgarden Real Estate. MIBOR as distributed by MLS GRID
- $475,0003 bd2 ba2.6k sqft7231 Dean Rd, Indianapolis, IN 46240ActiveMLS ID #22115349, Devan Lunceford, Totalis Real Estate Solutions. MIBOR as distributed by MLS GRID
- $446,5004 bd3 ba2k sqft25 Village Pl, Zionsville, IN 46077ActiveMLS ID #22116952, Bif Ward, F.C. Tucker Company. MIBOR as distributed by MLS GRID
- $445,0004 bd3 ba2.7k sqft8815 Fathom Crst, Indianapolis, IN 46256ActiveMLS ID #22117167, Autumn Sojka, Heroes Property Group. MIBOR as distributed by MLS GRID
- $444,9004 bd3 ba1.9k sqft60 Waterford Ct, Zionsville, IN 46077ActiveMLS ID #22116092, Donna Baker, CENTURY 21 Scheetz. MIBOR as distributed by MLS GRID
- $365,0003 bd2 ba1.4k sqft2516 Colony Ct, Indianapolis, IN 46280ActiveMLS ID #22110274, Jason Lemen, Pro-Properties, Inc.. MIBOR as distributed by MLS GRID
- $389,9004 bd3 ba2.1k sqft10043 Sanger Dr, Fishers, IN 46038ActiveMLS ID #22114800, Tim O'Connor, Berkshire Hathaway Home. MIBOR as distributed by MLS GRID
- $444,9004 bd3 ba2.6k sqft7011 Wildridge Dr, Indianapolis, IN 46256ActiveMLS ID #22105739, Denise Gehring, Highgarden Real Estate. MIBOR as distributed by MLS GRID
- $385,0003 bd2 ba1.8k sqft14544 Lynn Ave, Fishers, IN 46038ActiveMLS ID #22088915, Kerolos Sarofem, HSI Commercial & Residential Group, Inc. MIBOR as distributed by MLS GRID
- $398,9004 bd3 ba2.6k sqft6146 Linton Ln, Indianapolis, IN 46220ActiveMLS ID #22102287, Jayson Angst, Trueblood Real Estate. MIBOR as distributed by MLS GRID
