Westfield Schools! Possession at closing! This beautifully maintained 3-bedroom, 2.5-bathroom home delivers the ideal blend of quality updates and functional living space on a generous corner lot. Major mechanicals are already done - new roof (2020) and new HVAC (2024) give buyers peace of mind from day one. The heart of the home is a thoughtfully updated kitchen featuring quartz countertops, a Kohler sink and faucet, ceramic tile flooring, modern cabinetry, and updated appliances. Two distinct living spaces on the main floor offer flexibility, with vinyl plank flooring and a cozy gas fireplace. Upstairs, three generously sized bedrooms include a primary suite with ample closet space and a private en-suite bath. Ceramic tile, updated cabinetry with soft-close hardware, and a whole-home water softener carry through the laundry and all bathrooms - every detail has been addressed. Outside, a wood deck and commercial-grade aluminum fencing enclose a beautifully landscaped yard with established shrubs, perennials, and trees. Close to shopping and parks, with dining, movies, and trails just minutes away.
Active
Price cut: $5.1K (10/15)
$349,900
14906 Copper Tree Way, Carmel, IN 46033
3beds
1,672sqft
Residential, Single Family Residence
Built in 1998
8,276 Square Feet Lot
$-- Zestimate®
$209/sqft
$20/mo HOA
What's special
Private en-suite bathCozy gas fireplaceModern cabinetryGenerous corner lotQuartz countertopsCommercial-grade aluminum fencingThree generously sized bedrooms
- 44 days
- 1,097
- 117
Zillow last checked:
Listing updated:
Listed by:
Linda Freeman linda.freeman@talktotucker.com,
F.C. Tucker Company
Source: MIBOR as distributed by MLS GRID,MLS#: 22121677
Facts & features
Interior
Bedrooms & bathrooms
- Bedrooms: 3
- Bathrooms: 3
- Full bathrooms: 2
- 1/2 bathrooms: 1
- Main level bathrooms: 1
Primary bedroom
- Level: Upper
- Area: 180 Square Feet
- Dimensions: 15x12
Bedroom 2
- Level: Upper
- Area: 100 Square Feet
- Dimensions: 10x10
Bedroom 3
- Level: Upper
- Area: 100 Square Feet
- Dimensions: 10x10
Dining room
- Level: Main
- Area: 154 Square Feet
- Dimensions: 14x11
Family room
- Level: Main
- Area: 210 Square Feet
- Dimensions: 15x14
Kitchen
- Level: Main
- Area: 180 Square Feet
- Dimensions: 15x12
Laundry
- Level: Main
- Area: 30 Square Feet
- Dimensions: 06x05
Living room
- Level: Main
- Area: 288 Square Feet
- Dimensions: 18x16
Heating
- Forced Air
Cooling
- Central Air
Appliances
- Included: Dishwasher, Disposal, Exhaust Fan, Electric Oven, Refrigerator, Gas Water Heater
- Laundry: Main Level
Features
- Attic Pull Down Stairs, Vaulted Ceiling(s), Walk-In Closet(s), Breakfast Bar, Ceiling Fan(s)
- Has basement: No
- Attic: Pull Down Stairs
- Number of fireplaces: 1
- Fireplace features: Family Room, Gas Starter
Interior area
- Total structure area: 1,672
- Total interior livable area: 1,672 sqft
Property
Parking
- Total spaces: 2
- Parking features: Attached
- Attached garage spaces: 2
- Details: Garage Parking Other(Finished Garage, Keyless Entry)
Features
- Levels: Two
- Stories: 2
- Patio & porch: Deck, Covered
- Fencing: Fenced,Full
Lot
- Size: 8,276 Square Feet
- Features: Corner Lot, Sidewalks, Trees-Small (Under 20 Ft)
Details
- Parcel number: 291018004056000015
- Horse amenities: None
Construction
Type & style
- Home type: SingleFamily
- Architectural style: Traditional
- Property subtype: Residential, Single Family Residence
Materials
- Vinyl With Brick
- Foundation: Slab
Condition
- New construction: No
- Year built: 1998
Utilities & green energy
- Water: Public
Community & HOA
Community
- Security: Security System Owned
- Subdivision: Silver Thorne
HOA
- Has HOA: Yes
- Services included: Insurance
- HOA fee: $235 annually
Location
- Region: Carmel
Financial & listing details
- Price per square foot: $209/sqft
- Tax assessed value: $311,300
- Annual tax amount: $3,330
- Date on market: 9/1/2026
- Cumulative days on market: 59 days
Estimated market value
Not available
Estimated sales range
Not available
Not available
Price history
| Date | Event | Price |
|---|---|---|
| 10/15/2026 | Price change | $349,900-1.4%$209/sqft |
Source:  MIBOR as distributed by MLS GRID #22121677 Report a problem | ||
| 9/29/2026 | Price change | $355,000-4.1%$212/sqft |
Source: MIBOR as distributed by MLS GRID #22121677 Report a problem | ||
| 9/14/2026 | Listed for sale | $370,000+150%$221/sqft |
Source: MIBOR as distributed by MLS GRID #22121677 Report a problem | ||
| 5/12/2006 | Sold | $148,000+18.4%$89/sqft |
Source: MIBOR as distributed by MLS GRID #2616206 Report a problem | ||
| 7/26/2002 | Sold | $125,000$75/sqft |
Source: MIBOR as distributed by MLS GRID #2202836 Report a problem | ||
Public tax history
| Year | Property taxes | Tax assessment |
|---|---|---|
| 2025 | $3,374 -1.6% | $311,300 +3.6% |
| 2024 | $3,429 +13.4% | $300,500 -1% |
| 2023 | $3,023 +15.2% | $303,400 +15.2% |
| 2022 | $2,625 +4.7% | $263,300 +17.7% |
| 2021 | $2,507 +7.4% | $223,700 +5.4% |
| 2020 | $2,333 +16.5% | $212,200 +7.6% |
| 2019 | $2,002 +16.6% | $197,300 +16.5% |
| 2018 | $1,718 +1.8% | $169,300 +8.9% |
| 2017 | $1,687 +7.6% | $155,500 +1.8% |
| 2016 | $1,568 -0.5% | $152,800 +6.4% |
| 2014 | $1,577 +8.7% | $143,600 +8.3% |
| 2013 | $1,450 -1.7% | $132,600 -1.6% |
| 2012 | $1,475 -5.7% | $134,800 -5.5% |
| 2011 | $1,565 -1.4% | $142,600 -1.4% |
| 2010 | $1,588 +9.8% | $144,600 |
| 2009 | $1,446 -9.4% | $144,600 |
| 2007 | $1,597 -12.5% | $144,600 +4.3% |
| 2006 | $1,826 | $138,700 +10.3% |
| 2005 | -- | $125,800 +50.1% |
| 2002 | $2,258 +1.6% | $83,800 +200% |
| 2001 | $2,224 | $27,930 |
Find assessor info on the county website
Monthly payment
Est. payment
Payment breakdown
Explore the cost of this home by adjusting the details. Changes won't be saved.Climate risks
Neighborhood: 46033


Similar homes
- $465,0004 bd2 ba1.8k sqft4667 Wembly Ln, Carmel, IN 46033Active
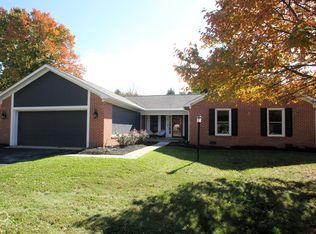 MLS ID #22133348, Robert Cowan, F.C. Tucker Company. MIBOR as distributed by MLS GRID
- $350,0003 bd2 ba1.8k sqft209 Yorkshire Cir, Noblesville, IN 46060Active
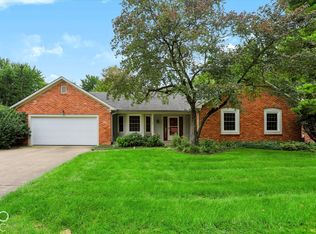 MLS ID #22127012, Laura Heigl, CENTURY 21 Scheetz. MIBOR as distributed by MLS GRID
- $350,0003 bd2 ba1.7k sqft10764 Pimlico Cir, Indianapolis, IN 46280Active
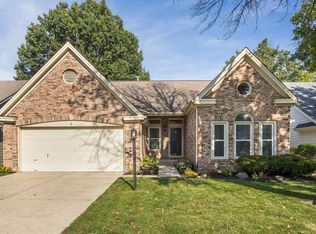 MLS ID #22123832, Scott White, @properties. MIBOR as distributed by MLS GRID
- $414,9003 bd3 ba2k sqft5828 Applegate Ct, Carmel, IN 46033Active
 MLS ID #22107820, Daniel Braun, D. Braun & Company. MIBOR as distributed by MLS GRID
