Nestled on over THREE ACRES of secluded land at a prime Westfield location, this custom-built brick home offers the ultimate retreat, fully surrounded by mature trees while remaining just minutes from local Westfield amenities! Traditional and very functional layout, with three bedrooms, two and a half bathrooms, as well a flex room for various uses! Kitchen features stainless steel appliances, large countertop areas, a center island, built-in microwave, plenty of oak cabinetry with pull out features, and an eating nook! Kitchen opens to a generously sized Great Room, that boasts a monumental brick wood-burning fireplace and built-in shelving! Laundry/mudroom offers convenient sink tub, while the attached 2-car garage features additional space with a work bench and built-in shelving! A peace of mind comes standard with a fully insulated crawl space, a newly renovated primary bathroom shower, completed in 2025, and all major mechanical systems that are just seven years old and regularly maintained! Step outside to enjoy a private, fully fenced-in backyard area anchored by a generous 12'x20' concrete patio, ideal for outdoor relaxing and entertaining! The property boasts exceptional auxiliary space thanks to a expansive 32'40' barn that is fully ready for horses or easily convertible into a dream workshop or multi-car garage! Must see to fully appreciate the opportunities this property has to offer!
Active
Price cut: $10K (10/17)
$599,900
2820 State Road 38 E, Westfield, IN 46074
3beds
1,950sqft
Residential, Single Family Residence
Built in 1995
3.1 Acres Lot
$-- Zestimate®
$308/sqft
$-- HOA
What's special
Monumental brick wood-burning fireplaceThree bedroomsGenerously sized great roomCustom-built brick homeCenter islandEating nookBuilt-in shelving
- 82 days
- 1,725
- 147
Zillow last checked:
Listing updated:
Listed by:
Nem Ostojic Nem@cbkaiser.com,
Coldwell Banker - Kaiser
Source: MIBOR as distributed by MLS GRID,MLS#: 22123410
Facts & features
Interior
Bedrooms & bathrooms
- Bedrooms: 3
- Bathrooms: 3
- Full bathrooms: 2
- 1/2 bathrooms: 1
- Main level bathrooms: 3
- Main level bedrooms: 3
Primary bedroom
- Level: Main
- Area: 224 Square Feet
- Dimensions: 14X16
Bedroom 2
- Level: Main
- Area: 168 Square Feet
- Dimensions: 12X14
Bedroom 3
- Level: Main
- Area: 120 Square Feet
- Dimensions: 10X12
Family room
- Level: Main
- Area: 405 Square Feet
- Dimensions: 15X27
Kitchen
- Level: Main
- Area: 225 Square Feet
- Dimensions: 15X15
Laundry
- Level: Main
- Area: 77 Square Feet
- Dimensions: 07X11
Living room
- Level: Main
- Area: 182 Square Feet
- Dimensions: 13X14
Heating
- Forced Air, Heat Pump, Electric
Cooling
- Central Air
Appliances
- Included: Dishwasher, Dryer, Disposal, Microwave, Electric Oven, Refrigerator, Trash Compactor, Washer, Electric Water Heater, Water Softener Owned
Features
- Attic Pull Down Stairs, Built-in Features, Breakfast Bar, Ceiling Fan(s)
- Has basement: No
- Attic: Pull Down Stairs
- Number of fireplaces: 1
- Fireplace features: Family Room, Wood Burning
Interior area
- Total structure area: 1,950
- Total interior livable area: 1,950 sqft
Property
Parking
- Total spaces: 2
- Parking features: Attached
- Attached garage spaces: 2
- Details: Garage Parking Other(Keyless Entry)
Features
- Levels: One
- Stories: 1
- Patio & porch: Patio
Lot
- Size: 3.1 Acres
- Features: Rural - Not Subdivision, Mature Trees
Details
- Additional structures: Barn Mini
- Parcel number: 290618000013009014
- Other equipment: Iron Filter
- Horse amenities: None
Construction
Type & style
- Home type: SingleFamily
- Architectural style: Ranch
- Property subtype: Residential, Single Family Residence
Materials
- Brick
- Foundation: Crawl Space
Condition
- New construction: No
- Year built: 1995
Details
- Builder name: Ripberger
Utilities & green energy
- Water: Private
Community & HOA
Community
- Subdivision: No Subdivision
Location
- Region: Westfield
Financial & listing details
- Price per square foot: $308/sqft
- Tax assessed value: $398,100
- Annual tax amount: $4,074
- Date on market: 8/31/2026
- Cumulative days on market: 84 days
Estimated market value
Not available
Estimated sales range
Not available
Not available
Price history
| Date | Event | Price |
|---|---|---|
| 10/17/2026 | Price change | $599,900-1.6%$308/sqft |
Source:  MIBOR as distributed by MLS GRID #22123410 Report a problem | ||
| 10/9/2026 | Price change | $609,900-1.6%$313/sqft |
Source: MIBOR as distributed by MLS GRID #22123410 Report a problem | ||
| 8/31/2026 | Listed for sale | $619,900+195.2%$318/sqft |
Source: MIBOR as distributed by MLS GRID #22123410 Report a problem | ||
| 5/18/2001 | Sold | $210,000$108/sqft |
Source: MIBOR as distributed by MLS GRID #2112979 Report a problem | ||
Public tax history
| Year | Property taxes | Tax assessment |
|---|---|---|
| 2025 | $3,783 +6.4% | $398,100 +17% |
| 2024 | $3,557 +5.9% | $340,400 +6.1% |
| 2023 | $3,358 +3.6% | $320,700 +8.8% |
| 2022 | $3,240 +4% | $294,800 +12% |
| 2021 | $3,115 -4.3% | $263,200 +5.9% |
| 2020 | $3,253 -2.7% | $248,500 +0.4% |
| 2019 | $3,342 -27% | $247,400 +2.9% |
| 2018 | $4,579 +53.4% | $240,500 +3.8% |
| 2017 | $2,986 +1% | $231,600 +2% |
| 2016 | $2,955 -1% | $227,000 +3.9% |
| 2014 | $2,985 +0.5% | $218,500 +0.8% |
| 2013 | $2,969 +3.9% | $216,700 +2.3% |
| 2012 | $2,857 -0.7% | $211,800 -1.1% |
| 2011 | $2,877 -1.7% | $214,200 -11.7% |
| 2010 | $2,928 -9.7% | $242,500 -10.3% |
| 2009 | $3,241 -3.8% | $270,300 +4.6% |
| 2007 | $3,368 -6.8% | $258,500 +5.8% |
| 2006 | $3,615 | $244,400 +21.1% |
| 2005 | -- | $201,800 +98% |
| 2002 | $2,433 -0.5% | $101,900 +200.1% |
| 2001 | $2,445 | $33,960 |
Find assessor info on the county website
Monthly payment
Est. payment
Payment breakdown
Explore the cost of this home by adjusting the details. Changes won't be saved.Climate risks
Neighborhood: 46074
- $657,7004 bd2 ba3.2k sqft2918 State Road 38 E, Westfield, IN 46074Off Market
- $395,3003 bd2 ba2.8k sqft2815 State Road 38 E, Westfield, IN 46074Off Market
- $274,6003 bd1 ba1k sqft2901 State Road 38 E, Westfield, IN 46074Off Market
- $434,2003 bd3 ba2k sqft2809 State Road 38 E, Westfield, IN 46074Off Market
Similar homes
- $320,0003 bd2 ba1.2k sqft17904 Lucas Cir, Westfield, IN 46074Active
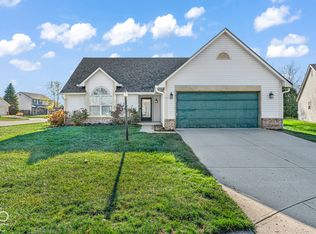 MLS ID #22136848, Michael Nauman, RE/MAX Advanced Realty. MIBOR as distributed by MLS GRID
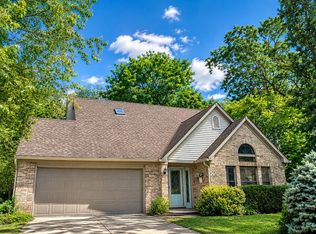
- $409,9003 bd3 ba1.7k sqft202 Timberbrook Run, Westfield, IN 46074For Sale By Owner
- $314,9003 bd3 ba1.7k sqft18049 Sanibel Cir, Westfield, IN 46062Active
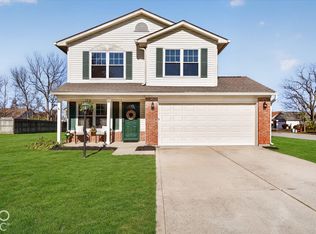 MLS ID #22136864, Steve Martin, Homeward Bound Realty LLC. MIBOR as distributed by MLS GRID
- $449,9004 bd3 ba2.8k sqft3797 E 150 S, Hobbs, IN 46047For Sale
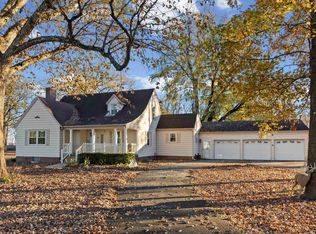 MLS ID #202647361, Nathan Simmons, Keller Williams Lafayette. IRMLS
