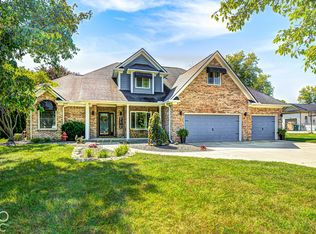
Wonderful peaceful country living right here on 3 acres with a 30x45 Too shed with 200 amp service and a 40 x 40 barn with 3 horse stalls and tackroom and fully fenced pasture. The one owner home offers 3 bedroom, 2.5 bath and country style charm. Oversized large eat in kitchen or separate dining/den area, Wonderful great room w/fireplace, primary is on the main floor with walk in closet and ensuite bath area. Den/dining room option, laundry on main level as well. Two bedrooms up with loft and massive storage area for keepsakes. There are perennials galore and a beautiful wrap around porch as well as an open patio. There is so much charm here you will fall in love! Oversized 2.5 car garage and lots of storage. Geothermal heat makes this place so efficient. Roof new in 2023 and carpets new May of 2026. This is a move in and enjoy type home; it has been so well loved and maintained.
Active
Price cut: $20K (10/2)
$679,500
7670 N 200 E, Lebanon, IN 46052
3beds
2,293sqft
Residential, Single Family Residence
Built in 2010
0.96 Acres Lot
$-- Zestimate®
$296/sqft
$-- HOA
What's special
- 73 days
- 807
- 51
Zillow last checked:
Listing updated:
Listed by:
Lisa Batts lisa@battsrealestategroup.com,
Batts Real Estate Group
Source: MIBOR as distributed by MLS GRID,MLS#: 22117102
Facts & features
Interior
Bedrooms & bathrooms
- Bedrooms: 3
- Bathrooms: 3
- Full bathrooms: 2
- 1/2 bathrooms: 1
- Main level bathrooms: 2
- Main level bedrooms: 1
Primary bedroom
- Level: Main
- Area: 300 Square Feet
- Dimensions: 15x20
Bedroom 2
- Level: Upper
- Area: 165 Square Feet
- Dimensions: 15x11
Bedroom 3
- Level: Upper
- Area: 165 Square Feet
- Dimensions: 15x11
Dining room
- Level: Main
- Area: 182 Square Feet
- Dimensions: 14x13
Great room
- Level: Main
- Area: 352 Square Feet
- Dimensions: 22x16
Kitchen
- Level: Main
- Area: 260 Square Feet
- Dimensions: 20x13
Laundry
- Level: Main
- Area: 48 Square Feet
- Dimensions: 6x8
Loft
- Level: Upper
- Area: 182 Square Feet
- Dimensions: 14x13
Heating
- Electric, Geothermal
Cooling
- Central Air
Appliances
- Included: Electric Cooktop, Dishwasher, Dryer, Electric Water Heater, Disposal, MicroHood, Electric Oven, Refrigerator, Washer, Water Softener Owned
Features
- Attic Access, High Ceilings, Kitchen Island
- Has basement: No
- Attic: Access Only
Interior area
- Total structure area: 2,293
- Total interior livable area: 2,293 sqft
Property
Parking
- Total spaces: 4
- Parking features: Attached, Detached, Garage Door Opener
- Attached garage spaces: 4
Features
- Levels: One and One Half
- Stories: 1
Lot
- Size: 0.96 Acres
Details
- Additional parcels included: Pt SE NE 29201E .91Pt SE NE 29201E 1.0 a
- Parcel number: 061529000014000004
- Horse amenities: None
Construction
Type & style
- Home type: SingleFamily
- Architectural style: Traditional
- Property subtype: Residential, Single Family Residence
Materials
- Vinyl Siding
- Foundation: Block
Condition
- New construction: No
- Year built: 2010
Details
- Builder name: Hallmark Homes
Utilities & green energy
- Water: Public
Community & HOA
Community
- Subdivision: No Subdivision
HOA
- Has HOA: No
Location
- Region: Lebanon
Financial & listing details
- Price per square foot: $296/sqft
- Tax assessed value: $476,300
- Annual tax amount: $2,610
- Date on market: 7/29/2026
- Cumulative days on market: 76 days
Estimated market value
Not available
Estimated sales range
Not available
Not available
Price history
| Date | Event | Price |
|---|---|---|
| 10/2/2026 | Price change | $679,500-2.9%$296/sqft |
Source:  MIBOR as distributed by MLS GRID #22117102 Report a problem MIBOR as distributed by MLS GRID #22117102 Report a problem | ||
| 9/9/2026 | Price change | $699,500-4%$305/sqft |
Source: MIBOR as distributed by MLS GRID #22117102 Report a problem | ||
| 8/18/2026 | Price change | $728,500-2.7%$318/sqft |
Source: MIBOR as distributed by MLS GRID #22117102 Report a problem | ||
| 7/29/2026 | Listed for sale | $748,500+1896%$326/sqft |
Source: MIBOR as distributed by MLS GRID #22117102 Report a problem | ||
| 8/14/2009 | Sold | $37,500-1.3%$16/sqft |
Source: MIBOR as distributed by MLS GRID #2936490 Report a problem | ||
| 3/11/2009 | Sold | $38,000$17/sqft |
Source: MIBOR as distributed by MLS GRID #2853648 Report a problem | ||
Public tax history
| Year | Property taxes | Tax assessment |
|---|---|---|
| 2025 | $2,732 -1.8% | $476,300 +5.9% |
| 2024 | $2,781 +3.9% | $449,800 +6.5% |
| 2023 | $2,677 +6.9% | $422,200 +10.3% |
| 2022 | $2,505 +11.4% | $382,800 +12.2% |
| 2021 | $2,248 +7.5% | $341,300 +10.7% |
| 2020 | $2,091 +7.5% | $308,200 +4.5% |
| 2019 | $1,945 -1.5% | $294,900 +4.1% |
| 2018 | $1,974 +12.6% | $283,400 -3.2% |
| 2017 | $1,753 +1.4% | $292,800 +5.9% |
| 2016 | $1,729 +27.7% | $276,500 +18.4% |
| 2014 | $1,354 -12.6% | $233,600 |
| 2013 | $1,550 -0.1% | $233,600 -1.4% |
| 2012 | $1,552 +2.1% | $237,000 +1.8% |
| 2011 | $1,521 +557.3% | $232,800 +294.6% |
| 2010 | $231 -0.9% | $59,000 |
| 2009 | $233 -14.5% | $59,000 +0.5% |
| 2007 | $273 -15.2% | $58,700 +4.6% |
| 2006 | $322 | $56,100 |
Find assessor info on the county website
Monthly payment
Est. payment
Payment breakdown
Explore the cost of this home by adjusting the details. Changes won't be saved.Climate risks
Neighborhood: 46052
Nearby schools
Schools provided by the listing agent
- High: Western Boone Jr-Sr High School
Source: MIBOR as distributed by MLS GRID. This data may not be complete. We recommend contacting the local school district to confirm school assignments for this home.
Similar homes
- $644,9005 bd3 ba3.4k sqft2206 Golfside Dr, Lebanon, IN 46052Active
 MLS ID #22116833, Douglas Taylor, D.M. Taylor Realty LLC. MIBOR as distributed by MLS GRID
 - $850,0003 bd3 ba3.1k sqft545 N 400 E, Lebanon, IN 46052Active
 MLS ID #22125679, Mindy Byard, Trusted Realty. MIBOR as distributed by MLS GRID
 - $400,0003 bd2 ba2.3k sqft195 N 500 E, Lebanon, IN 46052Active
 MLS ID #22127405, Heather Schaller, eXp Realty, LLC. MIBOR as distributed by MLS GRID
 - $450,0003 bd2 ba1.7k sqft3985 N 350 W, Lebanon, IN 46052Active
 MLS ID #22107338, Todd Denkmann, Keller Williams Indpls Metro N. MIBOR as distributed by MLS GRID
