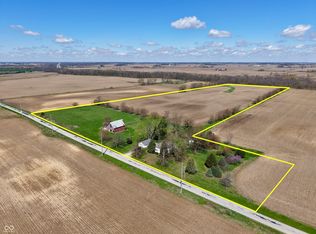
Looking to get away?? Looking for that spot that is peaceful and quiet but just still close enough with all the great amenities of the real world? Or are you looking for that get away spot that can provide just about any options. Well look no further, because this property has the potential to be either a residential dream or the next little Air BNB get away, you have always wanted with other possibilities. This property has a total of 3 bed/3 full bath 2 washer/dryer hook ups and a 400 amp service for your needs with a living space of 1400+ sq ft. and a 900+ sq ft deck overlooking the beautiful acreage that rolls right down to Sugar Creek. Or you could have weddings or hunting groups or a little camping area for seasonal get aways for all ages, bottom line once you buy this dream, its yours for the taking!!! It provides several options for storage, with a steel container and also a barn containing 700 sq ft that is fully foamed insulated and two overhead doors with elec. and water line that is ran to it (just needed to be hooked up). All the wild life that runs through the property is AMAZING. The total acreage on the property is 12.25 acres and the total livable sq ft for the property is 1440 sq ft. fyi.... Again there are two parcels with this great find and prelim title has been done and is ready for the next journey to be had...The wild life also feed on all the 40+ organic fruit trees on property and they go have a drink on our 1000 ft bank of SUGAR CREEK. All buildings are HVAC Controlled, to many items to list. This is a Must See for the Decade!!!
Active
$649,900
10751 E 750 N, Colfax, IN 46035
3beds
1,440sqft
Residential, Single Family Residence
Built in 2001
12.25 Acres Lot
$-- Zestimate®
$451/sqft
$-- HOA
What's special
- 61 days
- 556
- 13
Zillow last checked:
Listing updated:
Listed by:
Joseph Alexander 765-894-1518,
Berkshire Hathaway Home
Source: MIBOR as distributed by MLS GRID,MLS#: 22111926
Facts & features
Interior
Bedrooms & bathrooms
- Bedrooms: 3
- Bathrooms: 3
- Full bathrooms: 3
- Main level bathrooms: 3
- Main level bedrooms: 3
Primary bedroom
- Level: Main
- Area: 182 Square Feet
- Dimensions: 14X13
Bedroom 2
- Level: Main
- Dimensions: 130
Bedroom 3
- Level: Main
- Area: 546 Square Feet
- Dimensions: 26X21
Kitchen
- Level: Main
- Area: 195 Square Feet
- Dimensions: 15X13
Laundry
- Level: Main
- Area: 36 Square Feet
- Dimensions: 6X6
Living room
- Level: Main
- Area: 208 Square Feet
- Dimensions: 16X13
Heating
- Forced Air
Cooling
- Central Air
Appliances
- Included: Gas Cooktop, Dishwasher, Dryer, Electric Water Heater, Disposal, Microwave, Gas Oven, Refrigerator, Water Softener Owned, Other, Washer
- Laundry: Main Level, Laundry Room
Features
- Attic Pull Down Stairs, Eat-in Kitchen, Supplemental Storage, Walk-In Closet(s)
- Has basement: No
- Attic: Pull Down Stairs
Interior area
- Total structure area: 1,440
- Total interior livable area: 1,440 sqft
Video & virtual tour
Property
Parking
- Total spaces: 4
- Parking features: Attached, Detached, Gravel, Garage Door Opener, RV Access/Parking, Storage, Workshop in Garage
- Attached garage spaces: 4
- Details: Garage Parking Other(Finished Garage, Garage Door Opener, Service Door)
Features
- Levels: One
- Stories: 1
- Patio & porch: Deck
- Exterior features: Storage, Basketball Court, Lighting, RV Hookup
- Has spa: Yes
- Spa features: Fiberglass, See Remarks, Above Ground, Private
- Has view: Yes
- View description: Creek/Stream, Forest, Rural, Trees/Woods
- Has water view: Yes
- Water view: Creek/Stream
- Waterfront features: Creek, Water Access, Water View, Waterfront
Lot
- Size: 12.25 Acres
- Features: Mature Trees, Wooded
Details
- Additional structures: Barn Pole, Storage
- Additional parcels included: TBD
- Parcel number: 540125400010000023
- Special conditions: As Is,Broker Owned,Sales Disclosure On File,Other
- Horse amenities: None
Construction
Type & style
- Home type: SingleFamily
- Architectural style: Traditional,Other
- Property subtype: Residential, Single Family Residence
Materials
- Aluminum Siding, Vinyl Siding
- Foundation: Crawl Space, Slab
Condition
- New construction: No
- Year built: 2001
Utilities & green energy
- Electric: 200+ Amp Service, Circuit Breakers
- Sewer: Septic Tank
- Water: Well, None
- Utilities for property: Electricity Connected
Community & HOA
Community
- Features: Low Maintenance Lifestyle
- Subdivision: No Subdivision
HOA
- Has HOA: No
Location
- Region: Colfax
Financial & listing details
- Price per square foot: $451/sqft
- Tax assessed value: $92,700
- Annual tax amount: $374
- Date on market: 7/4/2026
- Cumulative days on market: 64 days
- Electric utility on property: Yes
Estimated market value
Not available
Estimated sales range
Not available
Not available
Price history
| Date | Event | Price |
|---|---|---|
| 7/4/2026 | Listed for sale | $649,900$451/sqft |
Source:  MIBOR as distributed by MLS GRID #22111926 Report a problem MIBOR as distributed by MLS GRID #22111926 Report a problem | ||
Public tax history
| Year | Property taxes | Tax assessment |
|---|---|---|
| 2025 | $410 -4.5% | $92,700 +2.9% |
| 2024 | $429 -3.6% | $90,100 +1.9% |
| 2023 | $445 +23.8% | $88,400 +1.8% |
| 2022 | $360 -66.7% | $86,800 +18.6% |
| 2021 | $1,079 +2.7% | $73,200 -2.8% |
| 2020 | $1,051 +38.1% | $75,300 +3.3% |
| 2019 | $761 +72.4% | $72,900 +34.3% |
| 2018 | $442 +10.1% | $54,300 -1.1% |
| 2017 | $401 +0.3% | $54,900 +0.9% |
| 2016 | $400 -16.6% | $54,400 +41.3% |
| 2014 | $479 | $38,500 |
Find assessor info on the county website
Monthly payment
Est. payment
Payment breakdown
Explore the cost of this home by adjusting the details. Changes won't be saved.Climate risks
Neighborhood: 46035
Nearby schools
Schools provided by the listing agent
- Middle: North Montgomery Middle School
- High: North Montgomery High School
Source: MIBOR as distributed by MLS GRID. This data may not be complete. We recommend contacting the local school district to confirm school assignments for this home.
Similar homes
- $469,9003 bd2 ba1.7k sqft3985 N 350 W, Lebanon, IN 46052Active
 MLS ID #22107338, Todd Denkmann, Keller Williams Indpls Metro N. MIBOR as distributed by MLS GRID
 - $475,0002 bd2 ba1.1k sqft7147 N 100 W, Crawfordsville, IN 47933For Sale
 MLS ID #202635141, Jessica L LaMar, Raeco Realty. IRMLS
 - $499,0003 bd2 ba1.9k sqft8900 Kirkridge Ln, Lafayette, IN 47905For Sale
 MLS ID #202623991, Cody Miller, Raeco Realty. IRMLS
 - $730,0003 bd1 ba1.6k sqft9136 W 500 S, Jamestown, IN 46147Active
 MLS ID #22093945, Andrew Malott, Whitetail Properties. MIBOR as distributed by MLS GRID
