Discover the ease of single-story living at 2485 W 50 S, a welcoming 1985 residence in LEBANON, IN. This inviting home, spanning 1690 square feet, is ready for you to move in and begin your next chapter, offering a perfect blend of comfort and expansive outdoor potential. With three well-proportioned bedrooms, this home provides ample personal space for everyone. The two full bathrooms ensure convenience and privacy for residents and guests alike. Situated on a generous 60113 square foot lot, this property offers a remarkable opportunity for outdoor enjoyment and creative landscaping. Envision tranquil gardens, vibrant play areas, or simply the serene privacy of your own substantial grounds. This exceptional property offers a harmonious balance of comfortable indoor living and vast outdoor possibilities. Inquire today to experience the lifestyle awaiting you. Property is in the LEAP AREA AND IS PRIME FOR COMMERICIAL INVESTING AND IS BEING SOLD AS-IS
Active
$915,000
2485 W 50 S, Lebanon, IN 46052
3beds
1,690sqft
Residential, Single Family Residence
Built in 1985
1.38 Acres Lot
$-- Zestimate®
$541/sqft
$-- HOA
What's special
Single-story livingThree well-proportioned bedroomsVibrant play areasTranquil gardens
- 58 days
- 141
- 2
Zillow last checked:
Listing updated:
Listed by:
Joseph Alexander joealexander@bhhsIN.com,
Berkshire Hathaway Home
Source: MIBOR as distributed by MLS GRID,MLS#: 22120534
Facts & features
Interior
Bedrooms & bathrooms
- Bedrooms: 3
- Bathrooms: 2
- Full bathrooms: 2
- Main level bathrooms: 2
- Main level bedrooms: 3
Primary bedroom
- Level: Main
- Area: 225 Square Feet
- Dimensions: 15x15
Bedroom 2
- Level: Main
- Area: 182 Square Feet
- Dimensions: 14X13
Bedroom 3
- Level: Main
- Area: 182 Square Feet
- Dimensions: 14X13
Dining room
- Level: Main
- Area: 195 Square Feet
- Dimensions: 15x13
Kitchen
- Features: Tile-Ceramic
- Level: Main
- Area: 224 Square Feet
- Dimensions: 16x14
Laundry
- Level: Main
- Area: 144 Square Feet
- Dimensions: 12x12
Living room
- Level: Main
- Area: 182 Square Feet
- Dimensions: 14X13
Heating
- Forced Air
Cooling
- Central Air
Appliances
- Included: None
Features
- Attic Access
- Has basement: No
- Attic: Access Only
Interior area
- Total structure area: 1,690
- Total interior livable area: 1,690 sqft
Property
Parking
- Total spaces: 2
- Parking features: Attached
- Attached garage spaces: 2
Features
- Levels: One
- Stories: 1
Lot
- Size: 1.38 Acres
- Features: Rural - Not Subdivision, Mature Trees
Details
- Parcel number: 060603000006000001
- Special conditions: As Is
- Horse amenities: None
Construction
Type & style
- Home type: SingleFamily
- Architectural style: Craftsman
- Property subtype: Residential, Single Family Residence
Materials
- Wood Siding
- Foundation: Crawl Space
Condition
- Updated/Remodeled
- New construction: No
- Year built: 1985
Utilities & green energy
- Water: Private
Community & HOA
Community
- Subdivision: No Subdivision
Location
- Region: Lebanon
Financial & listing details
- Price per square foot: $541/sqft
- Tax assessed value: $335,200
- Annual tax amount: $2,110
- Date on market: 8/15/2026
- Cumulative days on market: 28 days
Estimated market value
Not available
Estimated sales range
Not available
Not available
Price history
| Date | Event | Price |
|---|---|---|
| 8/15/2026 | Listed for sale | $915,000$541/sqft |
Source:  MIBOR as distributed by MLS GRID #22120534 Report a problem MIBOR as distributed by MLS GRID #22120534 Report a problem | ||
Public tax history
| Year | Property taxes | Tax assessment |
|---|---|---|
| 2025 | $2,405 -2% | $335,200 +4.7% |
| 2024 | $2,453 +8.9% | $320,100 +4.2% |
| 2023 | $2,254 +10.7% | $307,200 +9.9% |
| 2022 | $2,036 +13.6% | $279,500 +13.8% |
| 2021 | $1,792 +9.2% | $245,600 +9.8% |
| 2020 | $1,641 +2.7% | $223,700 +1.2% |
| 2019 | $1,597 +6.1% | $221,000 +10.1% |
| 2018 | $1,506 -2.2% | $200,700 +2.5% |
| 2017 | $1,540 +7.1% | $195,800 +3.1% |
| 2016 | $1,438 +3.9% | $189,900 +8% |
| 2014 | $1,384 +2.4% | $175,800 |
| 2013 | $1,351 +2.5% | $175,800 -0.7% |
| 2012 | $1,319 -17% | $177,100 -6.8% |
| 2011 | $1,590 -2.4% | $190,000 -1.6% |
| 2010 | $1,629 -5.2% | $193,000 -4% |
| 2009 | $1,718 -16.5% | $201,100 +2.8% |
| 2007 | $2,057 -7.2% | $195,600 -2.7% |
| 2006 | $2,215 | $201,100 +24.9% |
| 2005 | -- | $161,000 |
Find assessor info on the county website
Monthly payment
Est. payment
Payment breakdown
Explore the cost of this home by adjusting the details. Changes won't be saved.Climate risks
Neighborhood: 46052
Nearby schools
Schools provided by the listing agent
- Middle: Lebanon Middle School
- High: Lebanon Senior High School
Source: MIBOR as distributed by MLS GRID. This data may not be complete. We recommend contacting the local school district to confirm school assignments for this home.
Similar homes
- $775,0003 bd2 ba1.6k sqft2525 W 50 S, Lebanon, IN 46052Active
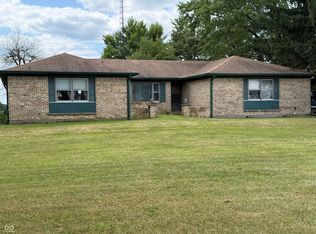 MLS ID #22119093, Joseph Alexander, Berkshire Hathaway Home. MIBOR as distributed by MLS GRID
 - $595,0003 bd3 ba2.3k sqft1025 N 500 W, Lebanon, IN 46052Active
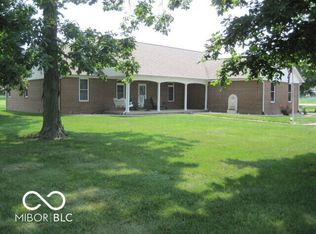 MLS ID #22116491, Dale Smith, Hope Realty, LLC. MIBOR as distributed by MLS GRID
 - $475,0003 bd2 ba1.7k sqft1006 Barry Dr, Lebanon, IN 46052Active
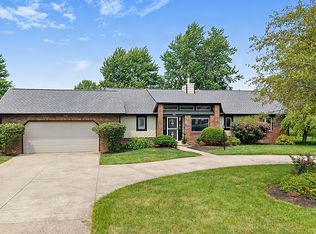 MLS ID #22118003, Heather Schaller, eXp Realty, LLC. MIBOR as distributed by MLS GRID
 - $500,0003 bd2 ba1.5k sqft2055 W 600 S, Lebanon, IN 46052Active
 MLS ID #22107089, Trystan Guernsey, F.C. Tucker Company. MIBOR as distributed by MLS GRID
