Discover the charm of 2525 W 50 S, a welcoming single-family residence in LEBANON, IN. Built in 1974, this inviting home offers 1641 square feet of comfortable living space, ready for you to move right in. This ranch-style home provides a seamless blend of classic design and modern convenience. The property features three well-proportioned bedrooms, offering ample personal space for everyone. Two full bathrooms ensure convenience and comfort for daily routines. With a generous lot size of 42689 square feet, this property provides abundant outdoor space for various activities and future possibilities. The single-story layout enhances accessibility and flow throughout the home. To truly appreciate the lifestyle this property offers, schedule your private viewing today. This property is also in the LEAP area and is Prime for any investment buyer or big commercial buyer to take a look. Property is being sold as-is.
Active
$775,000
2525 W 50 S, Lebanon, IN 46052
3beds
1,641sqft
Residential, Single Family Residence
Built in 1974
0.98 Acres Lot
$-- Zestimate®
$472/sqft
$-- HOA
What's special
Single-story layoutThree well-proportioned bedrooms
- 58 days
- 101
- 2
Zillow last checked:
Listing updated:
Listed by:
Joseph Alexander joealexander@bhhsIN.com,
Berkshire Hathaway Home
Source: MIBOR as distributed by MLS GRID,MLS#: 22119093
Facts & features
Interior
Bedrooms & bathrooms
- Bedrooms: 3
- Bathrooms: 2
- Full bathrooms: 2
- Main level bathrooms: 2
- Main level bedrooms: 3
Primary bedroom
- Level: Main
- Area: 182 Square Feet
- Dimensions: 14X13
Bedroom 2
- Level: Main
- Area: 144 Square Feet
- Dimensions: 12X12
Bedroom 3
- Level: Main
- Area: 121 Square Feet
- Dimensions: 11X11
Dining room
- Level: Main
- Area: 144 Square Feet
- Dimensions: 12X12
Kitchen
- Level: Main
- Area: 132 Square Feet
- Dimensions: 12X11
Laundry
- Features: Other
- Level: Main
- Area: 72 Square Feet
- Dimensions: 9X8
Living room
- Level: Main
- Area: 182 Square Feet
- Dimensions: 14X13
Heating
- Propane
Cooling
- Central Air
Appliances
- Included: None
Features
- Attic Access
- Has basement: No
- Attic: Access Only
- Number of fireplaces: 1
- Fireplace features: Other
Interior area
- Total structure area: 1,641
- Total interior livable area: 1,641 sqft
Property
Parking
- Total spaces: 2
- Parking features: Attached
- Attached garage spaces: 2
Features
- Levels: One
- Stories: 1
- Patio & porch: Deck
Lot
- Size: 0.98 Acres
- Features: Not In Subdivision, Rural - Not Subdivision, Mature Trees
Details
- Parcel number: 060603000007000001
- Special conditions: As Is,Sales Disclosure On File
- Horse amenities: None
Construction
Type & style
- Home type: SingleFamily
- Architectural style: Ranch
- Property subtype: Residential, Single Family Residence
Materials
- Brick, Wood Siding
- Foundation: Crawl Space
Condition
- New construction: No
- Year built: 1974
Utilities & green energy
- Water: Private
Community & HOA
Community
- Subdivision: No Subdivision
HOA
- Has HOA: No
Location
- Region: Lebanon
Financial & listing details
- Price per square foot: $472/sqft
- Tax assessed value: $280,700
- Annual tax amount: $1,706
- Date on market: 8/15/2026
- Cumulative days on market: 28 days
Estimated market value
Not available
Estimated sales range
Not available
Not available
Price history
| Date | Event | Price |
|---|---|---|
| 8/15/2026 | Listed for sale | $775,000$472/sqft |
Source:  MIBOR as distributed by MLS GRID #22119093 Report a problem MIBOR as distributed by MLS GRID #22119093 Report a problem | ||
Public tax history
| Year | Property taxes | Tax assessment |
|---|---|---|
| 2025 | $2,100 +3.3% | $280,700 -1.8% |
| 2024 | $2,032 +5.5% | $285,900 +4.3% |
| 2023 | $1,926 +15.8% | $274,200 +9.6% |
| 2022 | $1,664 +13.5% | $250,100 +15.5% |
| 2021 | $1,465 +1.1% | $216,500 +9.4% |
| 2020 | $1,449 +3.2% | $197,900 -4.6% |
| 2019 | $1,405 +3.8% | $207,500 +10.1% |
| 2018 | $1,353 +0.1% | $188,400 +1.2% |
| 2017 | $1,351 +6.7% | $186,200 +5% |
| 2016 | $1,266 +1.9% | $177,300 +5.9% |
| 2014 | $1,241 +2.4% | $167,400 |
| 2013 | $1,212 +9.4% | $167,400 +4.1% |
| 2012 | $1,108 +4.5% | $160,800 +7.2% |
| 2011 | $1,060 -2.5% | $150,000 -1.4% |
| 2010 | $1,087 -4.9% | $152,200 -3.9% |
| 2009 | $1,144 -20% | $158,400 +2.7% |
| 2007 | $1,429 | $154,200 |
Find assessor info on the county website
Monthly payment
Est. payment
Payment breakdown
Explore the cost of this home by adjusting the details. Changes won't be saved.Climate risks
Neighborhood: 46052
Nearby schools
Schools provided by the listing agent
- Middle: Lebanon Middle School
- High: Lebanon Senior High School
Source: MIBOR as distributed by MLS GRID. This data may not be complete. We recommend contacting the local school district to confirm school assignments for this home.
Similar homes
- $915,0003 bd2 ba1.6k sqft2485 W 50 S, Lebanon, IN 46052Active
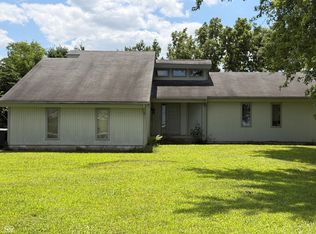 MLS ID #22120534, Joseph Alexander, Berkshire Hathaway Home. MIBOR as distributed by MLS GRID
 - $595,0003 bd3 ba2.3k sqft1025 N 500 W, Lebanon, IN 46052Active
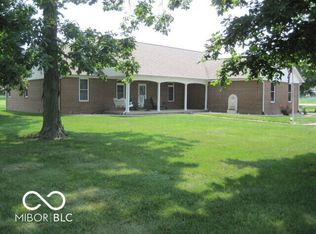 MLS ID #22116491, Dale Smith, Hope Realty, LLC. MIBOR as distributed by MLS GRID
 - $450,0003 bd2 ba1.7k sqft3985 N 350 W, Lebanon, IN 46052Active
 MLS ID #22107338, Todd Denkmann, Keller Williams Indpls Metro N. MIBOR as distributed by MLS GRID
 - $475,0003 bd2 ba1.7k sqft1006 Barry Dr, Lebanon, IN 46052Active
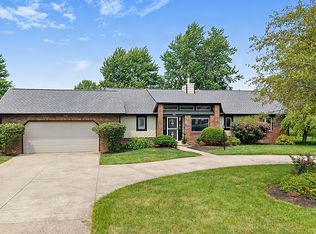 MLS ID #22118003, Heather Schaller, eXp Realty, LLC. MIBOR as distributed by MLS GRID
