My Oh My! 3 bedroom, 2 1/2 bath brick ranch on 3 gorgeous acres with beautiful mature trees in rural Lebanon/Jefferson Township! 2400 square feet of living area. Big kitchen with massive amounts of cabinet and counter space and the prettiest white oak hardwood flooring flows nicely into the 17x15 dining room which also has white oak hardwoods. The truly great, Great Room (28x21) w/fireplace has French Doors leading to a 12x 20 Pergola perfect for country cookouts and relaxing. All bedrooms have walk-in closets. Large 15x8 Laundry/Utility room with washer/dryer. As you approach the front door you'll enjoy the 10x31 covered front porch. The 28x24 attached garage and the 28x33 detached garage (that has an insulated/heated/cooled 10x17 back room den/office) provide for incredibly useful areas for cars, mowers, storage, workshop, and whatever you need! The attached garage is heated and has a pull down stair for attic access. A little added bonus: both the attic and crawl space are lighted. And there is plenty more to see and enjoy, but you'll just have to come for a visit - you won't regret it...!
Active
$595,000
1025 N 500 W, Lebanon, IN 46052
3beds
2,399sqft
Residential, Single Family Residence
Built in 2001
3 Acres Lot
$-- Zestimate®
$248/sqft
$-- HOA
What's special
- 73 days
- 358
- 29
Zillow last checked:
Listing updated:
Listed by:
Dale Smith daleg@tds.net,
Hope Realty, LLC
Source: MIBOR as distributed by MLS GRID,MLS#: 22116491
Facts & features
Interior
Bedrooms & bathrooms
- Bedrooms: 3
- Bathrooms: 3
- Full bathrooms: 2
- 1/2 bathrooms: 1
- Main level bathrooms: 3
- Main level bedrooms: 3
Primary bedroom
- Level: Main
- Area: 180 Square Feet
- Dimensions: 15x12
Bedroom 2
- Level: Main
- Area: 165 Square Feet
- Dimensions: 15x11
Bedroom 3
- Level: Main
- Area: 132 Square Feet
- Dimensions: 12x11
Dining room
- Level: Main
- Area: 255 Square Feet
- Dimensions: 17x15
Great room
- Level: Main
- Area: 609 Square Feet
- Dimensions: 29x21
Kitchen
- Level: Main
- Area: 238 Square Feet
- Dimensions: 17x14
Laundry
- Level: Main
- Area: 120 Square Feet
- Dimensions: 15x8
Heating
- Forced Air, Propane
Cooling
- Central Air
Appliances
- Included: Electric Cooktop, Dishwasher, Dryer, Gas Water Heater, Microwave, Oven, Propane Water Heater, Refrigerator, Free-Standing Freezer, Washer, Water Heater
Features
- Attic Pull Down Stairs
- Has basement: No
- Attic: Pull Down Stairs
- Number of fireplaces: 1
- Fireplace features: Gas Starter
Interior area
- Total structure area: 2,399
- Total interior livable area: 2,399 sqft
Video & virtual tour
Property
Parking
- Total spaces: 4
- Parking features: Detached, Attached
- Attached garage spaces: 4
- Details: Garage Parking Other(Garage Door Opener, Service Door)
Accessibility
- Accessibility features: Accessible Full Bath
Features
- Levels: One
- Stories: 1
- Patio & porch: Covered
Lot
- Size: 3 Acres
- Features: Not In Subdivision, Mature Trees
Details
- Parcel number: 061029000006000011
- Horse amenities: None
Construction
Type & style
- Home type: SingleFamily
- Architectural style: Ranch
- Property subtype: Residential, Single Family Residence
Materials
- Brick
- Foundation: Block
Condition
- New construction: No
- Year built: 2001
Details
- Builder name: Roger Buckingham
Utilities & green energy
- Electric: 200+ Amp Service, Circuit Breakers
- Sewer: Septic Tank
- Water: Well, Private
- Utilities for property: Electricity Connected
Community & HOA
Community
- Subdivision: No Subdivision
HOA
- Has HOA: No
Location
- Region: Lebanon
Financial & listing details
- Price per square foot: $248/sqft
- Tax assessed value: $457,400
- Annual tax amount: $2,580
- Date on market: 8/3/2026
- Cumulative days on market: 75 days
- Electric utility on property: Yes
Estimated market value
Not available
Estimated sales range
Not available
Not available
Price history
| Date | Event | Price |
|---|---|---|
| 8/3/2026 | Listed for sale | $595,000$248/sqft |
Source:  MIBOR as distributed by MLS GRID #22116491 Report a problem MIBOR as distributed by MLS GRID #22116491 Report a problem | ||
Public tax history
| Year | Property taxes | Tax assessment |
|---|---|---|
| 2025 | $2,700 -1.6% | $457,400 +5.6% |
| 2024 | $2,744 +13.8% | $433,000 +6.7% |
| 2023 | $2,412 +6.1% | $405,900 +18.9% |
| 2022 | $2,274 +10.2% | $341,500 +11% |
| 2021 | $2,063 +6% | $307,700 +8% |
| 2020 | $1,946 +10.6% | $285,000 +2.7% |
| 2019 | $1,759 +5.1% | $277,600 +6.9% |
| 2018 | $1,674 -31.8% | $259,700 +1.7% |
| 2017 | $2,456 +59.3% | $255,400 +0.5% |
| 2016 | $1,542 +13.4% | $254,200 +9.2% |
| 2014 | $1,360 -10.1% | $232,700 +1.7% |
| 2013 | $1,513 -13.3% | $228,900 -4.2% |
| 2012 | $1,746 +4.6% | $239,000 +4.4% |
| 2011 | $1,669 -4.4% | $228,900 -3.5% |
| 2010 | $1,745 -6.6% | $237,300 -2.8% |
| 2009 | $1,869 +2.3% | $244,100 |
| 2007 | $1,827 -14.3% | $244,100 +6.6% |
| 2006 | $2,131 | $228,900 +16.4% |
| 2005 | -- | $196,700 |
Find assessor info on the county website
Monthly payment
Est. payment
Payment breakdown
Explore the cost of this home by adjusting the details. Changes won't be saved.Climate risks
Neighborhood: 46052
Nearby schools
Schools provided by the listing agent
- High: Western Boone Jr-Sr High School
Source: MIBOR as distributed by MLS GRID. This data may not be complete. We recommend contacting the local school district to confirm school assignments for this home.
Similar homes
- $450,0003 bd2 ba1.7k sqft3985 N 350 W, Lebanon, IN 46052Active
 MLS ID #22107338, Todd Denkmann, Keller Williams Indpls Metro N. MIBOR as distributed by MLS GRID
 - $590,0003 bd2 ba1.9k sqft3905 N 900 W, Thorntown, IN 46071Active
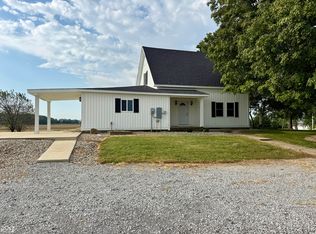 MLS ID #22125104, Sarah DeVore, Keller Williams-Morrison. MIBOR as distributed by MLS GRID
 - $344,9003 bd1 ba1.5k sqft4775 W 50 S, Lebanon, IN 46052Active
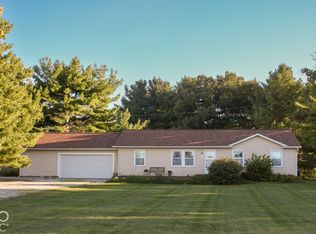 MLS ID #22130098, Lisa Galvin, F.C. Tucker Company. MIBOR as distributed by MLS GRID
 - $529,9005 bd3 ba2.8k sqft2018 Elizaville Rd, Lebanon, IN 46052Active
 MLS ID #22050156, Joseph Alexander, Berkshire Hathaway Home. MIBOR as distributed by MLS GRID
