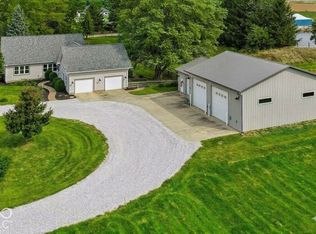
Welcome to your private retreat on just over 16 acres! This custom-built home offers the perfect combination of peaceful country living, space, and versatility-all while remaining conveniently close to the amenities of Lebanon. Currently offering 3 bedrooms and 2.5 baths, the flexible floor plan provides the potential to easily create 4 or even 5 bedrooms. One of the oversized rooms could be divided into two separate bedrooms, while the spacious upstairs bonus room offers endless possibilities-additional bedroom, home theater, game room, office, or entertainment space. The primary suite is conveniently located on the main level. A NEW geothermal system adds efficient heating and cooling, while outside is where this property truly shines. A massive barn provides plenty of room for an RV, truck, boats, cars, equipment, and all your recreational toys. Fruit trees welcome you along the drive as you approach the home, surrounded by acreage that offers exceptional privacy and a peaceful country setting. Enjoy the space and seclusion you've been looking for without giving up convenience. With over 16 acres, a custom home, incredible storage, and room to make the property your own, this is a rare opportunity just minutes from Lebanon!
Active
$850,000
545 N 400 E, Lebanon, IN 46052
3beds
3,187sqft
Residential, Single Family Residence
Built in 2005
16.18 Acres Lot
$-- Zestimate®
$267/sqft
$-- HOA
What's special
Custom-built homeFlexible floor planSpacious upstairs bonus roomIncredible storage
- 31 days
- 1,454
- 135
Likely to sell faster than
Zillow last checked:
Listing updated:
Listed by:
Mindy Byard MovewithMindy1@gmail.com,
Trusted Realty
Source: MIBOR as distributed by MLS GRID,MLS#: 22125679
Facts & features
Interior
Bedrooms & bathrooms
- Bedrooms: 3
- Bathrooms: 3
- Full bathrooms: 2
- 1/2 bathrooms: 1
- Main level bathrooms: 2
- Main level bedrooms: 1
Primary bedroom
- Level: Main
- Area: 255 Square Feet
- Dimensions: 17x15
Bedroom 2
- Level: Upper
- Area: 348 Square Feet
- Dimensions: 29x12
Bedroom 3
- Level: Upper
- Area: 180 Square Feet
- Dimensions: 15x12
Bonus room
- Level: Upper
- Area: 300 Square Feet
- Dimensions: 25x12
Kitchen
- Level: Main
- Area: 348 Square Feet
- Dimensions: 29x12
Laundry
- Features: Tile-Ceramic
- Level: Main
- Area: 108 Square Feet
- Dimensions: 18x6
Living room
- Level: Main
- Area: 306 Square Feet
- Dimensions: 18x17
Office
- Level: Main
- Area: 132 Square Feet
- Dimensions: 11x12
Heating
- Geothermal
Cooling
- Geothermal
Appliances
- Included: Dishwasher, Dryer, Disposal, Microwave, Electric Oven, Refrigerator, Washer
- Laundry: Main Level, Sink
Features
- Attic Access, Cathedral Ceiling(s), Eat-in Kitchen, Walk-In Closet(s)
- Has basement: No
- Attic: Access Only
Interior area
- Total structure area: 3,187
- Total interior livable area: 3,187 sqft
Property
Parking
- Total spaces: 4
- Parking features: Attached
- Attached garage spaces: 4
Features
- Levels: Two
- Stories: 2
- Patio & porch: Covered
Lot
- Size: 16.18 Acres
- Features: Not In Subdivision, Mature Trees
Details
- Additional structures: Barn Pole
- Parcel number: 061135000027000001
- Special conditions: As Is
- Horse amenities: None
Construction
Type & style
- Home type: SingleFamily
- Property subtype: Residential, Single Family Residence
Materials
- Brick, Vinyl Siding
- Foundation: Block
Condition
- New construction: No
- Year built: 2005
Utilities & green energy
- Electric: 200+ Amp Service
- Water: Private
- Utilities for property: Electricity Connected
Community & HOA
Community
- Subdivision: No Subdivision
HOA
- Has HOA: No
Location
- Region: Lebanon
Financial & listing details
- Price per square foot: $267/sqft
- Tax assessed value: $544,900
- Annual tax amount: $3,862
- Date on market: 9/12/2026
- Cumulative days on market: 27 days
- Electric utility on property: Yes
Estimated market value
Not available
Estimated sales range
Not available
Not available
Price history
| Date | Event | Price |
|---|---|---|
| 9/12/2026 | Listed for sale | $850,000$267/sqft |
Source:  MIBOR as distributed by MLS GRID #22125679 Report a problem MIBOR as distributed by MLS GRID #22125679 Report a problem | ||
Public tax history
| Year | Property taxes | Tax assessment |
|---|---|---|
| 2025 | $4,161 +6.7% | $544,900 +2.7% |
| 2024 | $3,901 -0.1% | $530,600 +4.9% |
| 2023 | $3,904 +12.5% | $505,900 +5.8% |
| 2022 | $3,470 +10.3% | $478,200 +15.4% |
| 2021 | $3,145 +5.4% | $414,500 +8.1% |
| 2020 | $2,985 -0.2% | $383,300 -1% |
| 2019 | $2,992 +6.2% | $387,300 +8.6% |
| 2018 | $2,817 -2.6% | $356,500 +2.9% |
| 2017 | $2,890 +6% | $346,600 +3.6% |
| 2016 | $2,727 -0.4% | $334,600 +3.6% |
| 2014 | $2,739 +5.2% | $323,000 +1.4% |
| 2013 | $2,604 +8.2% | $318,400 +3.3% |
| 2012 | $2,406 -2.4% | $308,300 +4.1% |
| 2011 | $2,467 +0.6% | $296,100 -0.1% |
| 2010 | $2,453 -4.4% | $296,300 -3.7% |
| 2009 | $2,566 -12.3% | $307,800 +8.8% |
| 2007 | $2,925 -5.7% | $282,900 -1% |
| 2006 | $3,101 | $285,800 |
Find assessor info on the county website
Monthly payment
Est. payment
Payment breakdown
Explore the cost of this home by adjusting the details. Changes won't be saved.Climate risks
Neighborhood: 46052
Nearby schools
Schools provided by the listing agent
- Middle: Lebanon Middle School
- High: Lebanon Senior High School
Source: MIBOR as distributed by MLS GRID. This data may not be complete. We recommend contacting the local school district to confirm school assignments for this home.

Similar homes
- $900,0005 bd3 ba2.8k sqft1800 E 250 S, Lebanon, IN 46052Active
 MLS ID #22116239, Angela Mayner, REMAX ONE. MIBOR as distributed by MLS GRID
 - $899,9003 bd3 ba2.6k sqft4720 S 50 E, Lebanon, IN 46052Active
 MLS ID #22116715, Lynda Lambert, Traditions Realty, LLC. MIBOR as distributed by MLS GRID
 - $739,0004 bd2 ba3.6k sqft155 N 300 W, Lebanon, IN 46052Active
 MLS ID #22089292, Gary Swift, Compass Indiana, LLC. MIBOR as distributed by MLS GRID
 - $644,9005 bd3 ba3.4k sqft2206 Golfside Dr, Lebanon, IN 46052Active
 MLS ID #22116833, Douglas Taylor, D.M. Taylor Realty LLC. MIBOR as distributed by MLS GRID
