Set on 2.84 picturesque acres, this 3-bedroom, 2-bath home offers a wonderful combination of character, space, and versatility. The expansive Great Room welcomes you with an open floor plan and an abundance of natural light, while the additional bonus/family room provides flexible space for gatherings, entertaining, or everyday living. Rich hardwoods and thoughtfully preserved original features add warmth and distinction throughout the home. Outside, the possibilities are endless! A 2-car heated attached garage provides everyday convenience, while the impressive 2,100-square-foot pole barn offers four bays, including two oversized 12x12 bays ideal for an RV, boat, or outdoor toys. The barn is equipped with two 30-amp RV hookups at the front, three 220-volt outlets inside, and a wood-burning stove in the additional bay-perfect for hobbies, projects, storage, or recreational use. The home has been well maintained with numerous updates, including a new roof in 2021, siding in 2022, flu vent and screens in 2022, high-efficiency variable-motor furnace in 2020, water heater and water softener/whole-house sediment filter in 2022, and sump pump in 2020. A custom stamped-concrete patio, completed in 2018, creates a wonderful outdoor space for relaxing and entertaining. Additional features include stainless steel appliances and a self-draining irrigation system. With nearly 3 acres, generous living space, extensive storage and workshop possibilities, and a pole barn designed to accommodate RVs and recreational equipment, this property offers a rare combination of space, versatility, and charm.
Active
$739,000
155 N 300 W, Lebanon, IN 46052
4beds
3,696sqft
Residential, Single Family Residence
Built in 1935
2.84 Acres Lot
$-- Zestimate®
$200/sqft
$-- HOA
What's special
Expansive great roomAbundance of natural lightThoughtfully preserved original featuresGenerous living spaceSelf-draining irrigation systemRich hardwoodsStainless steel appliances
- 8 days
- 756
- 49
Likely to sell faster than
Zillow last checked:
Listing updated:
Listed by:
Gary Swift gary@garyswiftgroup.com,
Compass Indiana, LLC
Source: MIBOR as distributed by MLS GRID,MLS#: 22089292
Facts & features
Interior
Bedrooms & bathrooms
- Bedrooms: 4
- Bathrooms: 2
- Full bathrooms: 2
- Main level bathrooms: 2
- Main level bedrooms: 3
Primary bedroom
- Level: Main
- Area: 240 Square Feet
- Dimensions: 16x15
Bedroom 2
- Level: Main
- Area: 144 Square Feet
- Dimensions: 12x12
Bedroom 3
- Level: Main
- Area: 144 Square Feet
- Dimensions: 12x12
Bedroom 4
- Level: Upper
- Area: 432 Square Feet
- Dimensions: 24x18
Breakfast room
- Level: Main
- Area: 120 Square Feet
- Dimensions: 12x10
Dining room
- Level: Main
- Area: 208 Square Feet
- Dimensions: 16x13
Kitchen
- Level: Main
- Area: 252 Square Feet
- Dimensions: 21x12
Laundry
- Level: Main
- Area: 88 Square Feet
- Dimensions: 11x08
Living room
- Level: Main
- Area: 256 Square Feet
- Dimensions: 16x16
Office
- Level: Main
- Area: 54 Square Feet
- Dimensions: 09x06
Heating
- Forced Air, Radiant Floor, Propane
Cooling
- Central Air, Wall Unit(s)
Appliances
- Included: Dishwasher, Dryer, Microwave, Gas Oven, Refrigerator, Washer, Gas Water Heater, Water Softener Owned
- Laundry: Main Level
Features
- Attic Pull Down Stairs, Walk-In Closet(s), Breakfast Bar, Ceiling Fan(s), Entrance Foyer
- Windows: Wood Work Stained
- Basement: Cellar
- Attic: Pull Down Stairs
- Number of fireplaces: 1
- Fireplace features: Free Standing
Interior area
- Total structure area: 3,696
- Total interior livable area: 3,696 sqft
- Finished area below ground: 76
Video & virtual tour
Property
Parking
- Total spaces: 4
- Parking features: Attached, Detached, Gravel, Garage Door Opener, Storage, Workshop in Garage
- Attached garage spaces: 4
Features
- Levels: One and One Half
- Stories: 1
- Patio & porch: Deck, Covered
- Has view: Yes
- View description: Rural, Trees/Woods
Lot
- Size: 2.84 Acres
- Features: Mature Trees
Details
- Additional structures: Barn Pole
- Parcel number: 061034000016000002
- Other equipment: Generator
- Horse amenities: None
Construction
Type & style
- Home type: SingleFamily
- Architectural style: Traditional
- Property subtype: Residential, Single Family Residence
Materials
- Vinyl Siding
- Foundation: Block, Crawl Space
Condition
- New construction: No
- Year built: 1935
Utilities & green energy
- Water: Private
Community & HOA
Community
- Subdivision: No Subdivision
HOA
- Has HOA: No
Location
- Region: Lebanon
Financial & listing details
- Price per square foot: $200/sqft
- Tax assessed value: $519,200
- Annual tax amount: $5,118
- Date on market: 10/4/2026
- Cumulative days on market: 11 days
Estimated market value
Not available
Estimated sales range
Not available
Not available
Price history
| Date | Event | Price |
|---|---|---|
| 10/4/2026 | Listed for sale | $739,000+55.3%$200/sqft |
Source:  MIBOR as distributed by MLS GRID #22089292 Report a problem MIBOR as distributed by MLS GRID #22089292 Report a problem | ||
| 12/2/2025 | Sold | $476,000+0.2%$129/sqft |
Source: MIBOR as distributed by MLS GRID #22056734 Report a problem | ||
| 9/10/2025 | Pending sale | $475,000$129/sqft |
Source: MIBOR as distributed by MLS GRID #22056734 Report a problem | ||
| 8/29/2025 | Listed for sale | $475,000$129/sqft |
Source: MIBOR as distributed by MLS GRID #22056734 Report a problem | ||
| 8/18/2025 | Pending sale | $475,000$129/sqft |
Source: MIBOR as distributed by MLS GRID #22056734 Report a problem | ||
| 8/14/2025 | Listed for sale | $475,000+32.9%$129/sqft |
Source: MIBOR as distributed by MLS GRID #22056734 Report a problem | ||
| 10/25/2018 | Sold | $357,500$97/sqft |
Source: MIBOR as distributed by MLS GRID #21578092 Report a problem | ||
Public tax history
| Year | Property taxes | Tax assessment |
|---|---|---|
| 2025 | $9,920 | $519,200 +6.3% |
| 2024 | -- | $488,500 +4.2% |
| 2023 | $3,868 +11.7% | $469,000 +9.9% |
| 2022 | $3,464 +9.6% | $426,900 +16.4% |
| 2021 | $3,160 +10.4% | $366,700 +7.4% |
| 2020 | $2,862 -0.2% | $341,400 +1.1% |
| 2019 | $2,866 +10.7% | $337,600 +10.2% |
| 2018 | $2,590 -0.6% | $306,400 +6.2% |
| 2017 | $2,606 +3% | $288,500 +5.2% |
| 2016 | $2,529 +2.5% | $274,300 +4.9% |
| 2014 | $2,466 +2.4% | $261,500 |
| 2013 | $2,408 +0.3% | $261,500 -2.1% |
| 2012 | $2,400 -13.8% | $267,200 -5.6% |
| 2011 | $2,786 +22.9% | $283,000 +13.3% |
| 2010 | $2,267 +133.9% | $249,700 +86.1% |
| 2009 | $969 -16.6% | $134,200 +2.4% |
| 2007 | $1,163 -6.9% | $131,000 -2.4% |
| 2006 | $1,249 | $134,200 +6.7% |
| 2005 | -- | $125,800 |
Find assessor info on the county website
Monthly payment
Est. payment
Payment breakdown
Explore the cost of this home by adjusting the details. Changes won't be saved.Climate risks
Neighborhood: 46052
Nearby schools
Schools provided by the listing agent
- Elementary: Hattie B Stokes Elementary School
- Middle: Lebanon Middle School
- High: Lebanon Senior High School
Source: MIBOR as distributed by MLS GRID. This data may not be complete. We recommend contacting the local school district to confirm school assignments for this home.

Similar homes
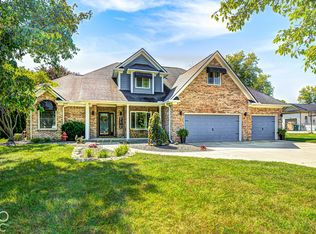
- $644,9005 bd3 ba3.4k sqft2206 Golfside Dr, Lebanon, IN 46052Active
 MLS ID #22116833, Douglas Taylor, D.M. Taylor Realty LLC. MIBOR as distributed by MLS GRID
 - $850,0003 bd3 ba3.1k sqft545 N 400 E, Lebanon, IN 46052Active
 MLS ID #22125679, Mindy Byard, Trusted Realty. MIBOR as distributed by MLS GRID
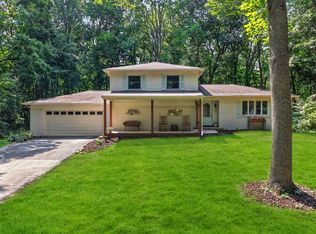
 - $745,0004 bd4 ba3.2k sqft226 Saddle Brook Dr, Zionsville, IN 46077Active
 MLS ID #22119780, Rhonda Hoeft, Keller Williams Indy Metro NE. MIBOR as distributed by MLS GRID
 - $899,9003 bd3 ba2.6k sqft4720 S 50 E, Lebanon, IN 46052Active
 MLS ID #22116715, Lynda Lambert, Traditions Realty, LLC. MIBOR as distributed by MLS GRID
