Welcome to your luxurious country retreat, a spectacular custom built home with full basement resting on 2 gorgeously landscaped acres! At first glance, the long driveway winds back to your 2019 built brick and stone home, boasting a stunning arched covered porch leading into your open concept main level. Step inside to soaring 12' ceilings & beautiful hardwood floors flowing from the living room to the dining area & into the true chef's kitchen. The sunlit living space features custom display shelving and 10'x12' bifold glass doors that open to seamlessly unite indoor and outdoor living. The gourmet kitchen includes tiled floors, Wolf stainless steel appliances, subway tile backsplash, granite countertops, custom soft-close cabinetry & a large walk-in pantry. The main floor primary suite serves as a serene sanctuary with tray ceilings, direct back deck access, a custom walk-in closet with built-ins, & a spa-like ensuite bath featuring a granite topped double vanity & a massive custom-tiled walk-in shower. The spacious guest bedroom offers its own private ensuite bath, while a dedicated home office showcases french doors & custom built-in bookshelves. The large main-floor laundry room impresses with quartz countertops, separate sink, folding area & abundant storage. Out back, an expansive Trex deck overlooks a fenced-in backyard, 28 planted trees, custom native landscaping, fire pit & gazebo with concrete pad. Downstairs, an unfinished basement with fully insulated walls, 9-foot ceilings & egress windows is already roughed-in for a full bath and wet bar. Lastly, your oversized 3-car attached garage includes loads of space for all of your storage needs. This home was built with incredible attention to detail, so please see the attached features and updates packet for full breakdown of upgrades including split controlled geothermal, humidifier system, central vacuum system, Andersen casement windows throughout & more. Come see this luxurious custom built home today!
Active
$825,000
4250 N State Road 75, Thorntown, IN 46071
2beds
5,256sqft
Residential, Single Family Residence
Built in 2019
2 Acres Lot
$-- Zestimate®
$157/sqft
$-- HOA
What's special
Full basementFenced-in backyardFire pitEgress windowsOpen concept main levelMassive custom-tiled walk-in showerLong driveway
- 2 days |
- 371 |
- 23 |
Zillow last checked:
Listing updated:
Listed by:
Jordan Moody 765-336-1622,
Keller Williams Indpls Metro N
Source: MIBOR as distributed by MLS GRID,MLS#: 22119844
Facts & features
Interior
Bedrooms & bathrooms
- Bedrooms: 2
- Bathrooms: 3
- Full bathrooms: 2
- 1/2 bathrooms: 1
- Main level bathrooms: 3
- Main level bedrooms: 2
Bedroom 2
- Level: Main
- Area: 252 Square Feet
- Dimensions: 18x14
Other
- Level: Main
- Area: 285 Square Feet
- Dimensions: 15x19
Dining room
- Level: Main
- Area: 450 Square Feet
- Dimensions: 30x15
Foyer
- Level: Main
- Area: 110 Square Feet
- Dimensions: 11x10
Great room
- Level: Main
- Area: 384 Square Feet
- Dimensions: 24x16
Kitchen
- Level: Main
- Area: 204 Square Feet
- Dimensions: 17x12
Laundry
- Level: Main
- Area: 154 Square Feet
- Dimensions: 14x11
Office
- Level: Main
- Area: 143 Square Feet
- Dimensions: 13x11
Play room
- Features: Other
- Level: Basement
- Area: 2014 Square Feet
- Dimensions: 53x38
Heating
- Geothermal
Cooling
- Geothermal
Appliances
- Included: Gas Cooktop, Dishwasher, Electric Water Heater, Disposal, MicroHood, Double Oven, Refrigerator, Water Softener Owned
- Laundry: Main Level
Features
- Double Vanity, Breakfast Bar, Built-in Features, High Ceilings, Kitchen Island, Central Vacuum, Entrance Foyer, Ceiling Fan(s), Eat-in Kitchen, Pantry, Walk-In Closet(s)
- Basement: Egress Window(s),Full,Roughed In
Interior area
- Total structure area: 5,256
- Total interior livable area: 5,256 sqft
- Finished area below ground: 0
Video & virtual tour
Property
Parking
- Total spaces: 3
- Parking features: Attached
- Attached garage spaces: 3
Features
- Levels: One
- Stories: 1
- Patio & porch: Covered, Deck, Porch
- Fencing: Fenced,Chain Link,Full
Lot
- Size: 2 Acres
- Features: Not In Subdivision, Rural - Not Subdivision, Trees-Small (Under 20 Ft)
Details
- Parcel number: 060910000013001014
- Horse amenities: None
Construction
Type & style
- Home type: SingleFamily
- Architectural style: Ranch
- Property subtype: Residential, Single Family Residence
Materials
- Brick
- Foundation: Concrete Perimeter
Condition
- Updated/Remodeled
- New construction: No
- Year built: 2019
Utilities & green energy
- Electric: 200+ Amp Service
- Sewer: Septic Tank
- Water: Well, Private
- Utilities for property: Electricity Connected
Community & HOA
Community
- Subdivision: No Subdivision
HOA
- Has HOA: No
Location
- Region: Thorntown
Financial & listing details
- Price per square foot: $157/sqft
- Annual tax amount: $3,500
- Date on market: 8/24/2026
- Cumulative days on market: 4 days
- Electric utility on property: Yes
Estimated market value
Not available
Estimated sales range
Not available
$2,021/mo
Price history
| Date | Event | Price |
|---|---|---|
| 8/24/2026 | Listed for sale | $825,000+1550%$157/sqft |
Source:  MIBOR as distributed by MLS GRID #22119844 Report a problem MIBOR as distributed by MLS GRID #22119844 Report a problem | ||
| 5/17/2019 | Sold | $50,000$10/sqft |
Source: MIBOR as distributed by MLS GRID #21609386 Report a problem | ||
Public tax history
Tax history is unavailable.
Monthly payment
Est. payment
Payment breakdown
Explore the cost of this home by adjusting the details. Changes won't be saved.Climate risks
Neighborhood: 46071
Nearby schools
GreatSchools rating
- 8/10Thorntown Elementary SchoolGrades: PK-6Distance: 1.7 mi
- 7/10Western Boone Jr-Sr High SchoolGrades: 7-12Distance: 3.1 mi
Schools provided by the listing agent
- Elementary: Thorntown Elementary School
- High: Western Boone Jr-Sr High School
Source: MIBOR as distributed by MLS GRID. This data may not be complete. We recommend contacting the local school district to confirm school assignments for this home.
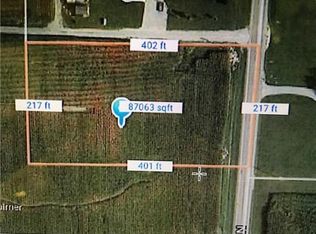
- $539,9002 acres4250 N State Route 75 Est, Thorntown, IN 46071Off Market
- $---- bd-- ba-- sqft4320 N State Road 75, Thorntown, IN 46071Off Market
- $769,9004 bd4 ba4.3k sqft3820 N State Route 75 Est, Thorntown, IN 46071Sold

- $426,8003 bd2 ba2.2k sqft4456 N State Route 75, Thorntown, IN 46071Off Market
- $504,3003 bd2 ba2.1k sqft4241 N State Route 75, Thorntown, IN 46071Off Market
- $1,261,200-- bd-- ba-- sqft4241 N State Route 75, Thorntown, IN 46071Off Market
- $753,40088.5 acres3720 N State Road 75, Thorntown, IN 46071Off Market
- $--1.05 acres3620 N State Road 75, Thorntown, IN 46071Off Market
A local agent can set up tours, give advice and negotiate with sellers.
Similar homes
- $740,0005 bd3 ba3.9k sqft5300 W State Road 32, Lebanon, IN 46052Active
 MLS ID #22119833, Jordan Moody, Keller Williams Indpls Metro N. MIBOR as distributed by MLS GRID
 - $850,0004 bd3 ba3.2k sqft8693 N 800 E, Sheridan, IN 46069Active
 MLS ID #22121732, Tina Floyd-Snodgrass, Homeward Bound Realty LLC. MIBOR as distributed by MLS GRID
 - $799,5003 bd3 ba4.1k sqft850 S 700 W, Lebanon, IN 46052Active
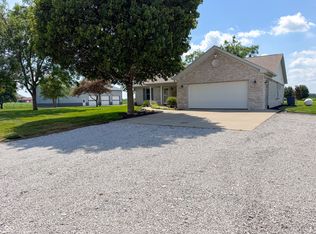 MLS ID #22112451, Elizabeth Richardson, Berkshire Hathaway Home. MIBOR as distributed by MLS GRID
 - $850,0003 bd3 ba3k sqft2218 Elmwood Dr, Lebanon, IN 46052Active
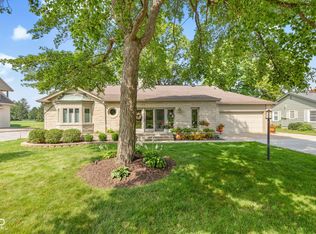 MLS ID #22120585, Heather Schaller, eXp Realty, LLC. MIBOR as distributed by MLS GRID
 - $799,0004 bd4 ba5.2k sqft3861 E 300 N, Crawfordsville, IN 47933ActiveMLS ID #22093787, Elizabeth Richardson, Berkshire Hathaway Home. MIBOR as distributed by MLS GRID
- $425,0005 bd3 ba3.1k sqft2225 Elizaville Rd, Lebanon, IN 46052ActiveMLS ID #22119366, Whitney Strange, Keller Williams Indy Metro NE. MIBOR as distributed by MLS GRID
- $892,5003 bd4 ba2.8k sqft1725 S 200 E, Lebanon, IN 46052ActiveMLS ID #22116969, Lisa Batts, Batts Real Estate Group. MIBOR as distributed by MLS GRID
- $950,0003 bd3 ba5.9k sqft134 Ulen Blvd, Lebanon, IN 46052ActiveMLS ID #22110302, Ryan Richardson, Richardson Realty Company, LLC. MIBOR as distributed by MLS GRID
- $899,0004 bd6 ba4.3k sqft7147 S County Road 130 W, Frankfort, IN 46041ActiveMLS ID #22050941, Rodney Richardson, Richardson Realty Company, LLC. MIBOR as distributed by MLS GRID
- $725,0004 bd4 ba2.9k sqft226 Saddle Brook Dr, Zionsville, IN 46077ActiveMLS ID #22119780, Rhonda Hoeft, Keller Williams Indy Metro NE. MIBOR as distributed by MLS GRID
- $825,0003 bd2 ba2.6k sqft3538 N 225 W, Crawfordsville, IN 47933ActiveMLS ID #22074717, Casey Horn, Keller Williams-Morrison. MIBOR as distributed by MLS GRID
- $590,0003 bd2 ba2.9k sqft10141 W 900 N, Colfax, IN 46035ActiveMLS ID #22109147, Casey Horn, Keller Williams-Morrison. MIBOR as distributed by MLS GRID
- $749,9994 bd4 ba3.3k sqft10954 N County Road 150 E, Pittsboro, IN 46167For Sale By Owner
- $649,9004 bd2 ba3.5k sqft8172 E 1000 N, Colfax, IN 46035ActiveMLS ID #22112108, Mathew MacDonald, F.C. Tucker Company. MIBOR as distributed by MLS GRID
- $780,0004 bd2 ba4.2k sqft5181 N State Road 39, Frankfort, IN 46041ActiveMLS ID #22082749, Emily Dunn, The Real Estate Agency. MIBOR as distributed by MLS GRID
- $685,0003 bd4 ba3.9k sqft1889 W County Road 1000 N, Lizton, IN 46149ActiveMLS ID #22117022, Jordin Youst, Rose Gold Realty. MIBOR as distributed by MLS GRID
- $635,0003 bd2 ba3.7k sqft1136 Holmes Rd, Lebanon, IN 46052ActiveMLS ID #22105877, Ray Stuck, HomeXpert, Ray Stuck & Co.. MIBOR as distributed by MLS GRID
- $534,0003 bd2 ba3.1k sqft7926 W County Road 700 S, Colfax, IN 46035ActiveMLS ID #22113259, Heather Farris, eXp Realty, LLC. MIBOR as distributed by MLS GRID
- $739,9003 bd4 ba3k sqft2594 E Traction Rd, Crawfordsville, IN 47933ActiveMLS ID #22080847, Tracy Wright, F.C. Tucker Company. MIBOR as distributed by MLS GRID
- $999,9995 bd3 ba2.8k sqft1800 E 250 S, Lebanon, IN 46052ActiveMLS ID #22116239, Angela Mayner, REMAX ONE. MIBOR as distributed by MLS GRID
