Welcome home to this beautifully updated 3-bedroom, 2-bath ranch with a partially finished basement, perfectly situated atop a scenic hill on 4.2 acres across from the Big Four Trail. Offering the perfect blend of peaceful country living and convenient access to both Indianapolis and Lafayette, this property is truly one of a kind! Inside, you'll love the fresh updates throughout, including new flooring, a top-of-the-line Carrier Hybrid HVAC system (2022), and an inviting layout with main-level laundry. The spacious kitchen comes complete with all appliances, and the water softener stays for added convenience. The partially finished basement expands your living space with a cozy family room, wet bar area, flexible bonus room that could serve as a 4th bedroom, office, or workout room, plus abundant storage. Outside, you'll appreciate the extensive recent improvements, including a new metal roof on both the house and detached garage, new siding, and new gutters, all completed within the last two years. Need space for hobbies, a business, or toys? The impressive pole barn features concrete floors, heating and cooling, a separate office space, and new garage doors, making it ideal for work or play. Relax on the side or back deck, gather around the firepit under the stars, or simply enjoy the breathtaking views from your private hilltop setting. With two parcels totaling 4.2 acres, this property offers room to roam while still being just minutes from city conveniences. This is the perfect opportunity to enjoy the tranquility of country life without sacrificing modern comfort or accessibility!
Active
$549,000
7926 W County Road 700 S, Colfax, IN 46035
3beds
3,185sqft
:
Get pre-qualified$3,475/mo
Residential, Single Family Residence
Built in 1956
4.21 Acres Lot
$-- Zestimate®
$172/sqft
$-- HOA
What's special
Partially finished basementWet bar areaNew guttersFlexible bonus roomFirepit under the starsNew sidingAbundant storage
- 13 days |
- 994 |
- 73 |
Zillow last checked:
Listing updated:
Listed by:
Heather Farris 317-371-8674,
eXp Realty, LLC
Source: MIBOR as distributed by MLS GRID,MLS#: 22113259
Facts & features
Interior
Bedrooms & bathrooms
- Bedrooms: 3
- Bathrooms: 2
- Full bathrooms: 2
- Main level bathrooms: 2
- Main level bedrooms: 3
Primary bedroom
- Level: Main
- Area: 192 Square Feet
- Dimensions: 16x12
Bedroom 2
- Level: Main
- Area: 132 Square Feet
- Dimensions: 11x12
Bedroom 3
- Level: Main
- Area: 156 Square Feet
- Dimensions: 12x13
Kitchen
- Level: Main
- Area: 240 Square Feet
- Dimensions: 24x10
Laundry
- Level: Main
- Area: 140 Square Feet
- Dimensions: 14x10
Play room
- Level: Basement
- Area: 333.5 Square Feet
- Dimensions: 29x11.5
Heating
- Natural Gas, Heat Pump
Cooling
- Central Air
Appliances
- Included: Dishwasher, Electric Water Heater, MicroHood, Gas Oven, Refrigerator, Water Softener Owned
- Laundry: Main Level
Features
- Attic Access, Pantry, Walk-In Closet(s)
- Basement: Partially Finished
- Attic: Access Only
- Number of fireplaces: 2
- Fireplace features: Electric, Living Room, Primary Bedroom, Wood Burning
Interior area
- Total structure area: 3,185
- Total interior livable area: 3,185 sqft
- Finished area below ground: 682
Property
Features
- Levels: One
- Stories: 1
- Patio & porch: Deck
- Exterior features: Fire Pit
Lot
- Size: 4.21 Acres
- Features: Corner Lot, Not In Subdivision, Rural - Not Subdivision
Details
- Additional structures: Barn Pole
- Additional parcels included: 0091602923 OFF PT SW 9202W 1.7898A 2350A2
- Parcel number: 121309300005000013
- Horse amenities: None
Construction
Type & style
- Home type: SingleFamily
- Architectural style: Ranch
- Property subtype: Residential, Single Family Residence
Materials
- Vinyl Siding
- Foundation: Block
Condition
- Updated/Remodeled
- New construction: No
- Year built: 1956
Utilities & green energy
- Water: Private
Community & HOA
Community
- Subdivision: No Subdivision
HOA
- Has HOA: No
Location
- Region: Colfax
Financial & listing details
- Price per square foot: $172/sqft
- Tax assessed value: $262,700
- Annual tax amount: $2,276
- Date on market: 7/11/2026
- Cumulative days on market: 16 days
Estimated market value
Not available
Estimated sales range
Not available
Not available
Price history
| Date | Event | Price |
|---|---|---|
| 7/11/2026 | Listed for sale | $549,000$172/sqft |
Source:  MIBOR as distributed by MLS GRID #22113259 Report a problem MIBOR as distributed by MLS GRID #22113259 Report a problem | ||
Public tax history
| Year | Property taxes | Tax assessment |
|---|---|---|
| 2024 | $2,535 +36.1% | $262,700 -2.7% |
| 2023 | $1,862 +26.2% | $270,000 +18.8% |
| 2022 | $1,476 +26.2% | $227,200 +30.6% |
| 2021 | $1,170 +9.5% | $173,900 +26.8% |
| 2020 | $1,069 +3.1% | $137,100 -0.1% |
| 2019 | $1,036 +10.1% | $137,300 |
| 2018 | $941 +7.8% | $137,300 +1.1% |
| 2017 | $873 +13.8% | $135,800 +12.5% |
| 2016 | $767 +9.2% | $120,700 +5.1% |
| 2014 | $702 -7.5% | $114,800 -5.8% |
| 2013 | $759 +4.3% | $121,900 +8.5% |
| 2012 | $728 -5.4% | $112,300 -6.9% |
| 2011 | $769 -1.5% | $120,600 |
| 2010 | $781 +5.4% | $120,600 -1.8% |
| 2009 | $741 | $122,800 |
Find assessor info on the county website
Monthly payment
Est. payment
Payment breakdown
Explore the cost of this home by adjusting the details. Changes won't be saved.Climate risks
Neighborhood: 46035
Nearby schools
GreatSchools rating
- 6/10Clinton Prairie Elementary SchoolGrades: PK-6Distance: 5.6 mi
- 6/10Clinton Prairie Jr-Sr High SchoolGrades: 7-12Distance: 5.6 mi
- $1,700-- bd-- ba-- sqftS Harvey St, Colfax, IN 46035Off Market
- $493,2004 bd2 ba2k sqft7674 W County Road 700 S, Colfax, IN 46035Off Market
- $237,0003 bd1 ba1.4k sqft109 W Grove St, Colfax, IN 46035Off Market
- $166,5003 bd2 ba1.4k sqft505 S Harvey St, Colfax, IN 46035Off Market
- $6,300-- bd-- ba-- sqft505 S Harvey St, Colfax, IN 46035Off Market
- $204,5003 bd2 ba1.3k sqft100 W Grove St, Colfax, IN 46035Off Market
- $80,0003 bd1 ba903 sqft504 S Clark St, Colfax, IN 46035Sold
- $147,9003 bd1 ba900 sqft503 S Clark St, Colfax, IN 46035Off Market
A local agent can set up tours, give advice and negotiate with sellers.
Similar homes
- $637,5003 bd2 ba2.9k sqft10141 W 900 N, Colfax, IN 46035Active
 MLS ID #22109147, Casey Horn, Keller Williams-Morrison. MIBOR as distributed by MLS GRID
 - $649,9004 bd2 ba3.5k sqft8172 E 1000 N, Colfax, IN 46035Active
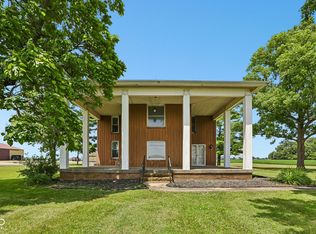 MLS ID #22112108, Mathew MacDonald, F.C. Tucker Company. MIBOR as distributed by MLS GRID
 - $549,9003 bd2 ba2.3k sqft528 N Pearl St, Thorntown, IN 46071Active
 MLS ID #22110028, Mathew MacDonald, F.C. Tucker Company. MIBOR as distributed by MLS GRID
 - $550,0003 bd3 ba2.7k sqft4400 Zanik Ln, Lafayette, IN 47909For Sale
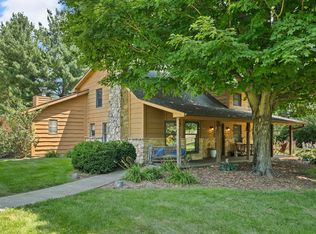 MLS ID #202628571, Autumn Lawhead, Keller Williams Lafayette. IRMLS
 - $569,9003 bd3 ba2.3k sqft2109 Center Dr, Lebanon, IN 46052ActiveMLS ID #22116190, Elizabeth Richardson, Berkshire Hathaway Home. MIBOR as distributed by MLS GRID
- $560,0004 bd3 ba3.2k sqft6556 Wyandotte Rd, Lafayette, IN 47905For SaleMLS ID #202627859, Scott M Brown, Keller Williams Lafayette. IRMLS
- $359,9003 bd2 ba1.6k sqft507 W Main St, Colfax, IN 46035New ConstructionMLS ID #202627991, Joshua Vida, Paradigm Realty Solutions. IRMLS
- $449,9003 bd2 ba2k sqft7707 W Mulberry Jefferson Rd, Mulberry, IN 46058ActiveMLS ID #22112529, Steven Koleno, Beycome Brokerage Realty LLC. MIBOR as distributed by MLS GRID
- $499,0003 bd2 ba1.9k sqft8900 Kirkridge Ln, Lafayette, IN 47905For SaleMLS ID #202623991, Cody Miller, Raeco Realty. IRMLS
- $359,9003 bd2 ba1.6k sqft509 W Main St, Colfax, IN 46035ActiveMLS ID #22107430, Pamela Reese, Batts Real Estate Group. MIBOR as distributed by MLS GRID
- $590,0004 bd3 ba3.1k sqft7618 S 350 E, Lafayette, IN 47909For SaleMLS ID #202607714, Danielle Russell, Lafayette Listing Realty LLC. IRMLS
- $499,9004 bd3 ba2.2k sqft1480 W State Road 47, Lebanon, IN 46052ActiveMLS ID #22108137, Adam Batts, Batts Real Estate Group. MIBOR as distributed by MLS GRID
- $589,0003 bd3 ba4.3k sqft8949 Kirkridge Blf, Lafayette, IN 47905For SaleMLS ID #202620936, Bob Pressler, F.C. Tucker/Shook. IRMLS
- $330,0003 bd2 ba1.7k sqft8825 Stockwell Rd, Lafayette, IN 47909ActiveMLS ID #22115734, Jennifer O'Shea, Keller Williams Indy Metro NE. MIBOR as distributed by MLS GRID
- $425,0003 bd1 ba2.8k sqft510 E State Road 47, Lebanon, IN 46052ActiveMLS ID #22110520, Betty Harris, Carpenter, REALTORS®. MIBOR as distributed by MLS GRID
- $470,0003 bd2 ba1.7k sqft6759 Us Highway 52 S, Lafayette, IN 47905For SaleMLS ID #202620491, Damon King, Indiana Realty Group. IRMLS
- $540,0005 bd3 ba3k sqft7388 Combine Dr, Lafayette, IN 47909For SaleMLS ID #202628714, Jessica L LaMar, Raeco Realty. IRMLS
- $569,9005 bd4 ba2.7k sqft2004 Terrace Ln, Lebanon, IN 46052ActiveMLS ID #22099504, Amanda Henriott, @properties. MIBOR as distributed by MLS GRID
- $549,9005 bd3 ba2.8k sqft2018 Elizaville Rd, Lebanon, IN 46052ActiveMLS ID #22050156, Joseph Alexander, Berkshire Hathaway Home. MIBOR as distributed by MLS GRID
- $400,0003 bd3 ba1.9k sqft4236 S County Line Rd E, Mulberry, IN 46058For SaleMLS ID #202627447, Lindsey R Foster, Rose Gold Realty. IRMLS
