Escape to the peace of the countryside without sacrificing convenience. This spacious two-story farmhouse sits on almost six beautiful acres and offers the perfect blend of rural charm and practical functionality. With quick access to the highway, commuting and travel are simple while you still enjoy privacy, open space, and country living. Inspections welcome but property is being sold as is
Active
Price cut: $15K (7/30)
$455,000
6759 Us Highway 52 S, Lafayette, IN 47905
3beds
1,792sqft
Single Family Residence
Built in 1901
5.82 Acres Lot
$439,900 Zestimate®
$--/sqft
$-- HOA
What's special
Almost six beautiful acresSpacious two-story farmhouseOpen space
- 103 days
- 920
- 29
Zillow last checked:
Listing updated:
Listed by:
Damon King Cell:574-870-6715,
Indiana Realty Group
Source: IRMLS,MLS#: 202620491
Facts & features
Interior
Bedrooms & bathrooms
- Bedrooms: 3
- Bathrooms: 2
- Full bathrooms: 1
- 1/2 bathrooms: 1
Bedroom 1
- Level: Upper
Bedroom 2
- Level: Upper
Dining room
- Level: Main
- Area: 260
- Dimensions: 13 x 20
Family room
- Level: Main
- Area: 130
- Dimensions: 13 x 10
Kitchen
- Level: Main
- Area: 130
- Dimensions: 13 x 10
Living room
- Level: Main
- Area: 238
- Dimensions: 14 x 17
Heating
- Propane, Forced Air
Cooling
- Central Air
Appliances
- Included: Refrigerator, Gas Water Heater
- Laundry: Electric Dryer Hookup, Washer Hookup
Features
- Ceiling-9+, Ceiling Fan(s), Walk-In Closet(s), Laminate Counters, Eat-in Kitchen, Tub/Shower Combination
- Flooring: Hardwood, Carpet
- Basement: Full,Block,Sump Pump
- Attic: Pull Down Stairs
- Has fireplace: No
Interior area
- Total structure area: 2,688
- Total interior livable area: 1,792 sqft
- Finished area above ground: 1,792
- Finished area below ground: 0
Video & virtual tour
Property
Parking
- Total spaces: 2
- Parking features: Detached, Stone
- Garage spaces: 2
- Has uncovered spaces: Yes
Features
- Levels: Two
- Stories: 2
- Patio & porch: Screened
- Exterior features: Workshop
- Fencing: Farm
Lot
- Size: 5.82 Acres
- Features: Level, Rural
Details
- Additional structures: Barn
- Additional parcels included: 7912-28-300-005.000-012
- Parcel number: 791228300004.000012
Construction
Type & style
- Home type: SingleFamily
- Property subtype: Single Family Residence
Materials
- Vinyl Siding, Wood Siding
- Roof: Asphalt
Condition
- New construction: No
- Year built: 1901
Utilities & green energy
- Sewer: Septic Tank
- Water: Well
- Utilities for property: Cable Available
Community & HOA
Community
- Subdivision: None
Location
- Region: Lafayette
Financial & listing details
- Tax assessed value: $262,600
- Annual tax amount: $1,960
- Date on market: 5/28/2026
- Listing terms: Cash,Conventional,FHA,USDA Loan,VA Loan
Estimated market value
$439,900
$418,000 - $462,000
$1,937/mo
Price history
| Date | Event | Price |
|---|---|---|
| 7/30/2026 | Price change | $455,000-3.2% |
Source:  IRMLS #202620491 Report a problem IRMLS #202620491 Report a problem | ||
| 7/13/2026 | Price change | $470,000-4.1% |
Source: IRMLS #202620491 Report a problem | ||
| 5/28/2026 | Listed for sale | $490,000 |
Source: IRMLS #202620491 Report a problem | ||
Public tax history
| Year | Property taxes | Tax assessment |
|---|---|---|
| 2025 | $1,763 +6.2% | $262,600 +8.9% |
| 2024 | $1,660 +7% | $241,100 +5.5% |
| 2023 | $1,552 +13.6% | $228,500 +14.5% |
| 2022 | $1,366 +10.8% | $199,600 +12.6% |
| 2021 | $1,233 +4.1% | $177,300 |
| 2020 | $1,185 -0.1% | -- |
| 2019 | $1,187 +1.5% | $163,100 +0.5% |
| 2018 | $1,170 +3.3% | $162,300 +1.8% |
| 2017 | $1,132 | $159,500 +0.9% |
| 2016 | $1,132 +1.1% | $158,000 +5% |
| 2014 | $1,121 +15% | $150,500 +8.2% |
| 2013 | $974 | $139,100 +1.2% |
| 2012 | -- | $137,500 +37.4% |
| 2011 | -- | $100,100 -7.8% |
| 2010 | -- | $108,600 -1.2% |
| 2009 | $1,033 | $109,900 |
Find assessor info on the county website
Monthly payment
Est. payment
Payment breakdown
Explore the cost of this home by adjusting the details. Changes won't be saved.Climate risks
Neighborhood: 47905
Nearby schools
Schools provided by the listing agent
- Elementary: Cole
- Middle: Wainwright
- High: Mc Cutcheon
- District: Tippecanoe School Corp.
Source: IRMLS. This data may not be complete. We recommend contacting the local school district to confirm school assignments for this home.

Similar homes
- $499,0003 bd2 ba1.9k sqft8900 Kirkridge Ln, Lafayette, IN 47905For Sale
 MLS ID #202623991, Cody Miller, Raeco Realty. IRMLS
 - $430,0004 bd3 ba1.9k sqft1578 Crestwood Ln, Lafayette, IN 47909For Sale
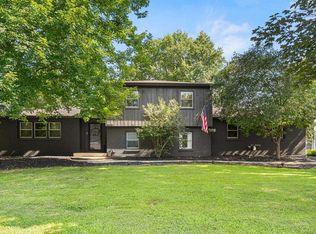 MLS ID #202628884, Travis Meyer, Keller Williams Lafayette. IRMLS
 - $489,0004 bd3 ba2.3k sqft2288 Flowering Crab Dr E, Lafayette, IN 47905For Sale
 MLS ID #202619503, Rebecca Rush, BerkshireHathaway HS IN Realty. IRMLS
 - $253,5003 bd2 ba1.7k sqft8821 Dewey Dr, Lafayette, IN 47905For Sale
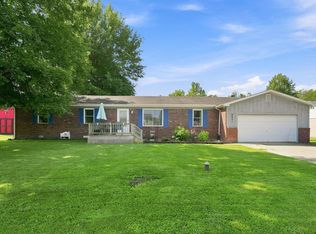 MLS ID #202635092, Loren Rockhill, C&C Home Realty. IRMLS
