This is a rare opportunity to own a historic home in the heart of Downtown Lafayette! The Wagner-Shambaugh House was built in 1913 for sisters Laura, Philomena, and Lucille Wagner, who had previously lived with their father, John Wagner, on North 4th Street. A German immigrant and prominent beer baron, John Wagner was associated with the famed Thieme & Wagner Brewing Company. The house reflects a mixture of Colonial Revival and Classical Revival styles, befitting the prominence of the Wagner family at the time. In 1925, Gertrude Shambaugh purchased the home and lived there until 1981. A pioneering businesswoman, Shambaugh was one of the first women in the country to own and operate her own automobile dealerships. Her long association with the house became an important part of its history. The home also retains a special connection to the Wagner family's earlier residence at 715 N. 4th Street, built in the 1850s. The Baroque Revival chandeliers in the living room and dining room were brought to the 1913 house by the Wagner sisters from their original home, preserving a tangible piece of the family's earlier history within their new residence. After decades of history and changing ownership, the Wagner-Shambaugh House was brought back to life by the Robinson family in the late 20th century. Their efforts helped preserve the home's architectural character and the stories of the families who shaped its history, allowing the Wagner-Shambaugh House to remain a lasting reminder of Lafayette's architectural and cultural heritage. Schedule a tour today to view this amazing property on a large lot within walking distance to Historic Main Street! Contact listing agent for more information about property details.
Active
Price cut: $10K (9/8)
$460,000
1311 Columbia St, Lafayette, IN 47901
4beds
2,560sqft
Single Family Residence
Built in 1913
0.25 Acres Lot
$442,000 Zestimate®
$--/sqft
$-- HOA
What's special
Large lot
- 25 days
- 4,216
- 144
Zillow last checked:
Listing updated:
Listed by:
Tabitha Casto 765-427-2501,
TruVant Realty
Source: IRMLS,MLS#: 202633381
Facts & features
Interior
Bedrooms & bathrooms
- Bedrooms: 4
- Bathrooms: 2
- Full bathrooms: 1
- 1/2 bathrooms: 1
Bedroom 1
- Level: Upper
Bedroom 2
- Level: Upper
Dining room
- Level: Main
- Area: 168
- Dimensions: 14 x 12
Family room
- Level: Main
- Area: 285
- Dimensions: 19 x 15
Kitchen
- Level: Main
- Area: 165
- Dimensions: 11 x 15
Living room
- Level: Main
- Area: 252
- Dimensions: 14 x 18
Heating
- Natural Gas, Forced Air
Cooling
- Central Air
Appliances
- Included: Disposal, Range/Oven Hook Up Gas, Dishwasher, Microwave, Refrigerator, Washer, Dryer-Electric, Exhaust Fan, Gas Oven, Gas Range, Gas Water Heater
- Laundry: Electric Dryer Hookup, Washer Hookup
Features
- Bookcases, Walk-In Closet(s), Countertops-Solid Surf, Crown Molding, Natural Woodwork, Tub/Shower Combination, Formal Dining Room, Great Room, Custom Cabinetry
- Flooring: Hardwood, Carpet, Tile, Other
- Windows: Window Treatments
- Basement: Walk-Out Access,Unfinished,Block
- Attic: Walk-up
- Number of fireplaces: 1
- Fireplace features: Living Room, One
Interior area
- Total structure area: 4,840
- Total interior livable area: 2,560 sqft
- Finished area above ground: 2,560
- Finished area below ground: 0
Video & virtual tour
Property
Parking
- Total spaces: 2
- Parking features: Attached, Garage Door Opener
- Attached garage spaces: 2
Features
- Levels: Three Story
- Stories: 3
- Patio & porch: Deck, Enclosed, Screened
- Fencing: Partial,Privacy,Wood
Lot
- Size: 0.25 Acres
- Dimensions: 85x122
- Features: Level, Sloped, Historic Designation, 0-2.9999, City/Town/Suburb, Historic District, Landscaped
Details
- Parcel number: 790721365008.000004
Construction
Type & style
- Home type: SingleFamily
- Architectural style: Colonial
- Property subtype: Single Family Residence
Materials
- Brick, Other
- Roof: Asphalt,Rubber
Condition
- New construction: No
- Year built: 1913
Utilities & green energy
- Sewer: City
- Water: City
Community & HOA
Community
- Security: Smoke Detector(s)
- Subdivision: None
Location
- Region: Lafayette
Financial & listing details
- Tax assessed value: $294,400
- Annual tax amount: $2,649
- Date on market: 8/15/2026
- Listing terms: Cash,Conventional
Estimated market value
$442,000
$420,000 - $464,000
$1,884/mo
Price history
| Date | Event | Price |
|---|---|---|
| 9/8/2026 | Price change | $460,000-2.1% |
Source:  IRMLS #202633381 Report a problem IRMLS #202633381 Report a problem | ||
| 8/15/2026 | Listed for sale | $470,000 |
Source: IRMLS #202633381 Report a problem | ||
Public tax history
| Year | Property taxes | Tax assessment |
|---|---|---|
| 2025 | $2,441 +6.8% | $294,400 +20.6% |
| 2024 | $2,285 +22.3% | $244,100 +6.8% |
| 2023 | $1,869 +21% | $228,500 +22.3% |
| 2022 | $1,545 +5.5% | $186,900 +21% |
| 2021 | $1,464 -0.8% | $154,500 |
| 2020 | $1,476 +6.2% | -- |
| 2019 | $1,390 +5.5% | $147,600 +4.1% |
| 2018 | $1,317 +8% | $141,800 +2.6% |
| 2017 | $1,220 | $138,200 +3.4% |
| 2016 | $1,220 +8.9% | $133,700 +1.2% |
| 2014 | $1,120 +11% | $132,100 +8.7% |
| 2013 | $1,009 | $121,500 +12.1% |
| 2012 | -- | $108,400 -31.5% |
| 2011 | -- | $158,300 -1.6% |
| 2010 | -- | $160,800 +10.7% |
| 2009 | $2,452 +90.1% | $145,200 -11.4% |
| 2008 | $1,290 -31.5% | $163,800 -0.7% |
| 2007 | $1,883 +19.3% | $165,000 +17.4% |
| 2006 | $1,578 -6% | $140,500 |
| 2005 | $1,678 +5.7% | $140,500 |
| 2004 | $1,588 +2.6% | $140,500 |
| 2003 | $1,547 +47.4% | $140,500 +150.9% |
| 2002 | $1,050 | $56,000 |
| 2001 | -- | $56,000 |
Find assessor info on the county website
Monthly payment
Est. payment
Payment breakdown
Explore the cost of this home by adjusting the details. Changes won't be saved.Climate risks
Neighborhood: Saint Mary's
Nearby schools
Schools provided by the listing agent
- Elementary: Murdock
- Middle: Sunnyside/Tecumseh
- High: Jefferson
- District: Lafayette
Source: IRMLS. This data may not be complete. We recommend contacting the local school district to confirm school assignments for this home.


Similar homes
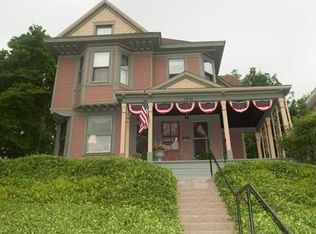
- $440,0004 bd2 ba2.4k sqft923 Highland Ave, Lafayette, IN 47905For Sale
 MLS ID #202603951, Hayley Wheeler, Raeco Realty. IRMLS
 - $440,0004 bd3 ba2.6k sqft3816 Gate Rd, Lafayette, IN 47909For Sale
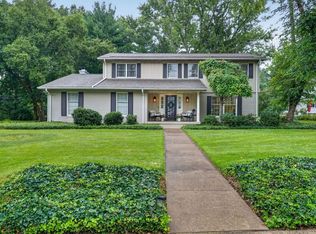 MLS ID #202632124, Kari C Schrader, F.C. Tucker/Shook. IRMLS
 - $450,9003 bd3 ba3k sqft164 Coldbrook Ct, Lafayette, IN 47909For Sale
 MLS ID #202635351, Dustin Robinson, Lafayette Listing Realty LLC. IRMLS
 - $380,0004 bd3 ba2.3k sqft1621 Hemlock Rd, Lafayette, IN 47905For Sale
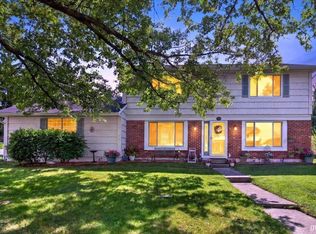 MLS ID #202635818, Amanda Gordon, F.C. Tucker/Shook. IRMLS
