Completely remodeled and move-in ready, this spacious 3-bedroom, 2-bath home offers over 2,100 square feet of beautifully updated living space on more than 5 acres just outside of New Richmond. The main-level primary suite provides a private retreat with a spacious bathroom and an oversized walk-in closet. Upstairs, you'll find two additional bedrooms and a versatile loft, perfect for a second living area, home office, or playroom. The functional floor plan also features an eat-in kitchen and a formal dining room, offering plenty of space for everyday living and entertaining. Step outside to a large deck overlooking the expansive property, where you'll have room to garden, raise animals, or create your own mini farm. A large outbuilding provides excellent space for equipment, hobbies, storage, or a workshop. Enjoy the perfect blend of modern updates, peaceful country living, and endless possibilities.
Active under contract
$395,000
509 S Wabash St, New Richmond, IN 47967
3beds
2,143sqft
Single Family Residence
Built in 1876
5.36 Acres Lot
$378,100 Zestimate®
$--/sqft
$-- HOA
What's special
Versatile loftMain-level primary suiteTwo additional bedroomsFormal dining roomPrivate retreatOversized walk-in closetSpacious bathroom
- 35 days
- 995
- 71
Zillow last checked:
Listing updated:
Listed by:
Cathy C Russell 765-426-7000,
@properties
Source: IRMLS,MLS#: 202631630
Facts & features
Interior
Bedrooms & bathrooms
- Bedrooms: 3
- Bathrooms: 2
- Full bathrooms: 2
- Main level bedrooms: 1
Bedroom 1
- Level: Main
Bedroom 2
- Level: Upper
Dining room
- Level: Main
- Area: 225
- Dimensions: 15 x 15
Kitchen
- Level: Main
- Area: 196
- Dimensions: 14 x 14
Living room
- Level: Main
- Area: 240
- Dimensions: 15 x 16
Heating
- Natural Gas, Forced Air
Cooling
- Central Air
Appliances
- Included: Disposal, Range/Oven Hook Up Gas, Dishwasher, Refrigerator, Washer, Dryer-Electric, Gas Oven, Gas Range, Gas Water Heater
- Laundry: Electric Dryer Hookup, Main Level, Washer Hookup
Features
- 1st Bdrm En Suite, Ceiling Fan(s), Walk-In Closet(s), Countertops-Solid Surf, Eat-in Kitchen, Kitchen Island, Double Vanity, Stand Up Shower, Tub/Shower Combination, Main Level Bedroom Suite
- Windows: Skylight(s)
- Basement: Crawl Space
- Has fireplace: No
Interior area
- Total structure area: 2,143
- Total interior livable area: 2,143 sqft
- Finished area above ground: 2,143
- Finished area below ground: 0
Video & virtual tour
Property
Features
- Levels: One and One Half
- Stories: 1.5
- Patio & porch: Deck, Porch Covered
Lot
- Size: 5.36 Acres
- Dimensions: 376 x 584
- Features: Level, Few Trees, 3-5.9999
Details
- Additional structures: Outbuilding
- Parcel number: 540310300013.001013
Construction
Type & style
- Home type: SingleFamily
- Architectural style: Traditional
- Property subtype: Single Family Residence
Materials
- Vinyl Siding
Condition
- New construction: No
- Year built: 1876
Utilities & green energy
- Sewer: City
- Water: City
Community & HOA
Community
- Security: Carbon Monoxide Detector(s), Smoke Detector(s), Closed Circuit Camera(s)
- Subdivision: None
Location
- Region: New Richmond
Financial & listing details
- Tax assessed value: $114,200
- Annual tax amount: $3,375
- Date on market: 8/4/2026
- Listing terms: Cash,Conventional,FHA,VA Loan
Estimated market value
$378,100
$359,000 - $397,000
$1,806/mo
Price history
| Date | Event | Price |
|---|---|---|
| 8/4/2026 | Listed for sale | $395,000-7% |
Source:  IRMLS #202631630 Report a problem IRMLS #202631630 Report a problem | ||
| 7/24/2026 | Listing removed | $424,900$198/sqft |
Source:  MIBOR as distributed by MLS GRID #22106308 Report a problem MIBOR as distributed by MLS GRID #22106308 Report a problem | ||
| 7/2/2026 | Price change | $424,900-3.4%$198/sqft |
Source: MIBOR as distributed by MLS GRID #22106308 Report a problem | ||
| 6/4/2026 | Listed for sale | $439,900$205/sqft |
Source: MIBOR as distributed by MLS GRID #22106308 Report a problem | ||
Public tax history
| Year | Property taxes | Tax assessment |
|---|---|---|
| 2025 | $1,948 -1.1% | $114,200 +17.2% |
| 2024 | $1,970 +6.6% | $97,400 -1.1% |
| 2023 | $1,848 +250.2% | $98,500 +6.6% |
| 2022 | $528 +28.2% | $92,400 +7.7% |
| 2021 | $412 +3.9% | $85,800 +8.1% |
| 2020 | $396 +9% | $79,400 +0.4% |
| 2019 | $364 +13.9% | $79,100 +1.4% |
| 2018 | $319 +137.1% | $78,000 +6.3% |
| 2017 | $135 +2.3% | $73,400 +3.2% |
| 2016 | $132 -44.4% | $71,100 -22.4% |
| 2014 | $237 +22.8% | $91,600 +3.9% |
| 2013 | $193 +50.2% | $88,200 +11.2% |
| 2012 | $128 -10% | $79,300 +23.5% |
| 2011 | $143 -6.9% | $64,200 -8.8% |
| 2010 | $153 +113.2% | $70,400 -5% |
| 2009 | $72 | $74,100 |
Find assessor info on the county website
Monthly payment
Est. payment
Payment breakdown
Explore the cost of this home by adjusting the details. Changes won't be saved.Climate risks
Neighborhood: 47967
Nearby schools
Schools provided by the listing agent
- Elementary: Pleasant Hill
- Middle: North Montgomery
- High: North Montgomery
- District: North Montgomery Community School Corp.
Source: IRMLS. This data may not be complete. We recommend contacting the local school district to confirm school assignments for this home.
Similar homes
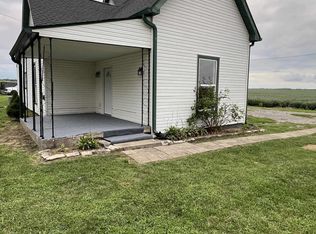
- $475,0002 bd2 ba1.1k sqft7147 N 100 W, Crawfordsville, IN 47933For Sale
 MLS ID #202635141, Jessica L LaMar, Raeco Realty. IRMLS
 - $479,9003 bd2 ba2.6k sqft521 Kerber Rd, West Lafayette, IN 47906For Sale
 MLS ID #202635113, Nathan Simmons, Keller Williams Lafayette. IRMLS
 - $329,9004 bd3 ba2.2k sqft7226 S 625 W, Westpoint, IN 47992For Sale
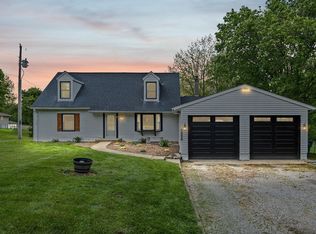 MLS ID #202617926, Preston Williams, Trueblood Real Estate. IRMLS
 - $430,0004 bd3 ba1.9k sqft1578 Crestwood Ln, Lafayette, IN 47909For Sale
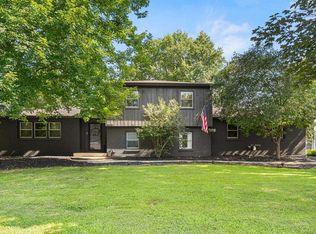 MLS ID #202628884, Travis Meyer, Keller Williams Lafayette. IRMLS
