NEWER CONSTRUCTION + OVER AN ACRE + MOVE-IN READY! It's the combination buyers are looking for and this one is already complete! Built just 3 years ago, this spacious 4-bedroom, 2.5-bath home sits on a little over an acre inside city limits, giving you the rare opportunity to enjoy the convenience of town with a feel of the country. Step inside and you'll find a welcoming floor plan designed for comfortable everyday living. The primary suite is conveniently located on the main level, along with main-floor laundry for added ease. The kitchen offers plenty of storage and workspace, including a walk-in pantry, making it easy to keep the heart of the home organized. With four bedrooms and plenty of living space, there's room for family, guests, a home office, hobbies, and everything in between. The attached 3-car garage is another standout feature, offering plenty of space for vehicles, storage, toys, and projects. And then there's the land! With just over an acre, you'll have room to spread out and enjoy your own little piece of the outdoors. Whether its kids or dogs playing in the yard, entertaining friends, gardening, relaxing around a fire, or simply enjoying the outdoors, this property offers space that's becoming increasingly hard to find. A public walking trail nearby adds even more opportunity to get outside and enjoy the area. New homes are being built throughout the surrounding area, but here's the difference: you don't have to wait for construction to finish or wonder what the final product will look like. This home is already built, established, and move-in ready. Enjoy the advantages of a newer home while skipping the construction timeline and hassle. If you've been waiting for a home with acreage, and a peaceful setting without giving up city conveniences-this is the opportunity you've been looking for.
Active
$444,900
379 S Schenck Rd, Crawfordsville, IN 47933
4beds
2,240sqft
Residential, Single Family Residence
Built in 2023
1.19 Acres Lot
$-- Zestimate®
$199/sqft
$-- HOA
What's special
Walk-in pantry
- 31 days
- 1,621
- 107
Likely to sell faster than
Zillow last checked:
Listing updated:
Listed by:
Cali Bridges cbridges@callcarpenter.com,
Carpenter, REALTORS®,
Lisa Cooper,
Carpenter, REALTORS®
Source: MIBOR as distributed by MLS GRID,MLS#: 22123552
Facts & features
Interior
Bedrooms & bathrooms
- Bedrooms: 4
- Bathrooms: 3
- Full bathrooms: 2
- 1/2 bathrooms: 1
- Main level bathrooms: 2
- Main level bedrooms: 1
Primary bedroom
- Level: Main
- Area: 210 Square Feet
- Dimensions: 15x14
Bedroom 2
- Level: Upper
- Area: 143 Square Feet
- Dimensions: 13x11
Bedroom 3
- Level: Upper
- Area: 132 Square Feet
- Dimensions: 12x11
Bedroom 4
- Level: Upper
- Area: 143 Square Feet
- Dimensions: 13x11
Bonus room
- Level: Main
- Area: 143 Square Feet
- Dimensions: 13x11
Dining room
- Level: Main
- Area: 144 Square Feet
- Dimensions: 12x12
Great room
- Level: Main
- Area: 320 Square Feet
- Dimensions: 20x16
Kitchen
- Level: Main
- Area: 144 Square Feet
- Dimensions: 12x12
Heating
- Forced Air, Natural Gas
Cooling
- Central Air
Appliances
- Included: Dishwasher, Electric Water Heater, Disposal, MicroHood, Electric Oven, Refrigerator
- Laundry: Main Level
Features
- Attic Access, Breakfast Bar, Kitchen Island, Entrance Foyer, Ceiling Fan(s), Pantry, Smart Thermostat, Walk-In Closet(s)
- Windows: Wood Work Painted
- Has basement: No
- Attic: Access Only
- Number of fireplaces: 1
- Fireplace features: Gas Log, Great Room
Interior area
- Total structure area: 2,240
- Total interior livable area: 2,240 sqft
Property
Parking
- Total spaces: 3
- Parking features: Attached
- Attached garage spaces: 3
- Details: Garage Parking Other(Garage Door Opener)
Features
- Levels: One and One Half
- Stories: 1
- Patio & porch: Covered
Lot
- Size: 1.19 Acres
- Features: Not In Subdivision
Details
- Parcel number: 541101100002001027
- Horse amenities: None
Construction
Type & style
- Home type: SingleFamily
- Architectural style: Traditional
- Property subtype: Residential, Single Family Residence
Materials
- Cement Siding
- Foundation: Block
Condition
- New construction: No
- Year built: 2023
Details
- Builder name: Ratcliff Homes
Utilities & green energy
- Electric: 200+ Amp Service
- Water: Private
- Utilities for property: Electricity Connected, Sewer Connected
Community & HOA
Community
- Subdivision: No Subdivision
HOA
- Has HOA: No
Location
- Region: Crawfordsville
Financial & listing details
- Price per square foot: $199/sqft
- Tax assessed value: $367,700
- Annual tax amount: $2,866
- Date on market: 9/4/2026
- Cumulative days on market: 34 days
- Electric utility on property: Yes
Estimated market value
Not available
Estimated sales range
Not available
Not available
Price history
| Date | Event | Price |
|---|---|---|
| 9/4/2026 | Listed for sale | $444,900+8.8%$199/sqft |
Source:  MIBOR as distributed by MLS GRID #22123552 Report a problem MIBOR as distributed by MLS GRID #22123552 Report a problem | ||
| 3/4/2024 | Sold | $409,000-1.4%$183/sqft |
Source: MIBOR as distributed by MLS GRID #21956238 Report a problem | ||
| 1/22/2024 | Pending sale | $414,900$185/sqft |
Source: MIBOR as distributed by MLS GRID #21956238 Report a problem | ||
| 12/11/2023 | Listed for sale | $414,900$185/sqft |
Source: MIBOR as distributed by MLS GRID #21956238 Report a problem | ||
Public tax history
| Year | Property taxes | Tax assessment |
|---|---|---|
| 2025 | $152 | $367,700 +5388.1% |
| 2024 | -- | $6,700 |
Find assessor info on the county website
Monthly payment
Est. payment
Payment breakdown
Explore the cost of this home by adjusting the details. Changes won't be saved.Climate risks
Neighborhood: 47933
Nearby schools
Schools provided by the listing agent
- Middle: Crawfordsville Middle School
- High: Crawfordsville Sr High School
Source: MIBOR as distributed by MLS GRID. This data may not be complete. We recommend contacting the local school district to confirm school assignments for this home.
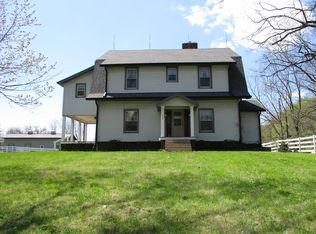
- $177,8004 bd2 ba3.8k sqft335 S Schenck Rd, Crawfordsville, IN 47933Off Market
- $22,700-- bd-- ba-- sqft335 S Schenck Rd, Crawfordsville, IN 47933Off Market
- $4,025-- bd-- ba5.9k sqft400 S Schenck Rd, Crawfordsville, IN 47933Sold

- $313,3004 bd2 ba3.3k sqft265 S Schenck Rd, Crawfordsville, IN 47933Off Market
Similar homes
- $445,0003 bd3 ba2.2k sqft3898 S State Road 47, Crawfordsville, IN 47933Active
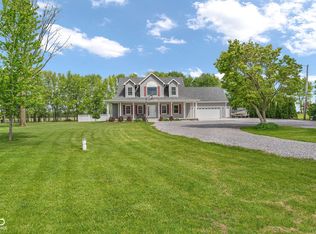 MLS ID #22099447, Melanie Thurston, Keller Williams-Morrison. MIBOR as distributed by MLS GRID
 - $498,0005 bd3 ba2.3k sqft1344 Redwood Dr, Crawfordsville, IN 47933Active
 MLS ID #22125922, Leslie Cooper Pyle, Keller Williams-Morrison. MIBOR as distributed by MLS GRID
 - $429,0004 bd3 ba2.2k sqft2 Pine Hills Ct, Crawfordsville, IN 47933Active
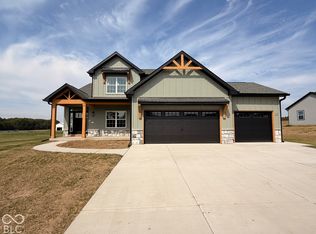 MLS ID #22116944, Eric Miller, Wright, REALTORS®. MIBOR as distributed by MLS GRID
 - $429,0004 bd3 ba2.3k sqft13 Pine Hills Ct, Crawfordsville, IN 47933Active
 MLS ID #22115634, Leslie Cooper Pyle, Keller Williams-Morrison. MIBOR as distributed by MLS GRID
