Discover Foxes Run, the newest subdivision in Montgomery County, offering the perfect blend of peaceful country living and modern conveniences. Located in the North Montgomery School District, Foxes Run features acre-plus homesites, natural gas, street lighting, and plenty of space to enjoy the beauty and privacy of the surrounding countryside. This beautiful 4-bedroom, 2.5-bath home offers an inviting open-concept design with 9-foot ceilings throughout the main living areas. The kitchen flows seamlessly into the dining area and living room, creating an ideal space for entertaining and everyday living. The family room features a gas-log fireplace, adding warmth and character to the home. The well-appointed kitchen includes all appliances, soft-close cabinetry, and durable hard-surface countertops. The spacious primary suite offers walk-in closets and a private bath complete with a double vanity and walk-in tiled shower. Luxury vinyl plank flooring will flow throughout the main living areas, while the bedrooms will feature comfortable carpeting. Outside, enjoy the peaceful country setting from the covered rear patio, with plenty of room to relax and take in the surrounding countryside. A 3-car garage provides plenty of room for vehicles, storage, and hobbies. Don't miss your opportunity to be part of Foxes Run, Montgomery County's newest country subdivision, and enjoy the space, privacy, and quality of life that come with owning a home on an acre-plus lot in the North Montgomery School District.
Active
$469,000
13 Corsac Ct, Crawfordsville, IN 47933
4beds
2,319sqft
Residential, Single Family Residence
Built in 2026
1.12 Acres Lot
$-- Zestimate®
$202/sqft
$-- HOA
What's special
Peaceful country settingStreet lightingWalk-in closetsSpacious primary suiteInviting open-concept designCovered rear patioWell-appointed kitchen
- 1 day
- 85
- 3
Zillow last checked:
Listing updated:
Listed by:
Chad Hess 765-362-2028,
F.C. Tucker West Central
Source: MIBOR as distributed by MLS GRID,MLS#: 22124115
Facts & features
Interior
Bedrooms & bathrooms
- Bedrooms: 4
- Bathrooms: 3
- Full bathrooms: 2
- 1/2 bathrooms: 1
- Main level bathrooms: 3
- Main level bedrooms: 4
Bedroom 2
- Level: Main
- Area: 143 Square Feet
- Dimensions: 13x11
Bedroom 3
- Level: Main
- Area: 132 Square Feet
- Dimensions: 12x11
Bedroom 4
- Level: Main
- Area: 130 Square Feet
- Dimensions: 13x10
Other
- Level: Main
- Area: 224 Square Feet
- Dimensions: 16x14
Dining room
- Level: Main
- Area: 169 Square Feet
- Dimensions: 13x13
Kitchen
- Level: Main
- Area: 120 Square Feet
- Dimensions: 12x10
Living room
- Level: Main
- Area: 425 Square Feet
- Dimensions: 25x17
Heating
- Natural Gas
Cooling
- Central Air
Appliances
- Included: Dishwasher, Disposal, MicroHood, Electric Oven, Refrigerator
- Laundry: Main Level
Features
- Has basement: No
- Number of fireplaces: 1
- Fireplace features: Gas Log
Interior area
- Total structure area: 2,319
- Total interior livable area: 2,319 sqft
Property
Parking
- Total spaces: 3
- Parking features: Attached
- Attached garage spaces: 3
Features
- Levels: One
- Stories: 1
Lot
- Size: 1.12 Acres
Details
- Parcel number: 540706100001008024
- Horse amenities: None
Construction
Type & style
- Home type: SingleFamily
- Architectural style: Ranch
- Property subtype: Residential, Single Family Residence
Materials
- Cement Siding, Stone
- Foundation: Block
Condition
- New Construction
- New construction: Yes
- Year built: 2026
Details
- Builder name: Ratcliff, Inc.
Utilities & green energy
- Water: Private
Community & HOA
Community
- Subdivision: No Subdivision
HOA
- Has HOA: No
Location
- Region: Crawfordsville
Financial & listing details
- Price per square foot: $202/sqft
- Annual tax amount: $200
- Date on market: 9/2/2026
- Cumulative days on market: 3 days
Estimated market value
Not available
Estimated sales range
Not available
Not available
Price history
| Date | Event | Price |
|---|---|---|
| 9/2/2026 | Listed for sale | $469,000$202/sqft |
Source:  MIBOR as distributed by MLS GRID #22124115 Report a problem MIBOR as distributed by MLS GRID #22124115 Report a problem | ||
Public tax history
Tax history is unavailable.
Monthly payment
Est. payment
Payment breakdown
Explore the cost of this home by adjusting the details. Changes won't be saved.Climate risks
Neighborhood: 47933
- $230,8003 bd1 ba1.5k sqft6109 N Us Highway 231, Crawfordsville, IN 47933Off Market
- $373,3003 bd2 ba2.4k sqft6127 N Us Highway 231, Crawfordsville, IN 47933Off Market

- $499,0003 bd3 ba2.4k sqft7 Fennec Ln, Crawfordsville, IN 47933New Construction
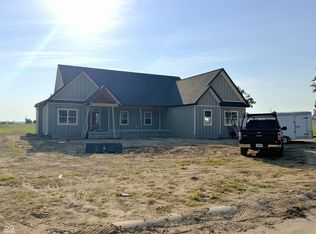
- $453,3004 bd2 ba2.5k sqft6081 N Us Highway 231, Crawfordsville, IN 47933Off Market
Similar homes
- $499,0003 bd3 ba2.4k sqft7 Fennec Ln, Crawfordsville, IN 47933ActiveMLS ID #22124104, Chad Hess, F.C. Tucker West Central. MIBOR as distributed by MLS GRID
- $460,0004 bd4 ba3.1k sqft641 N Tulip Ct, Crawfordsville, IN 47933Active
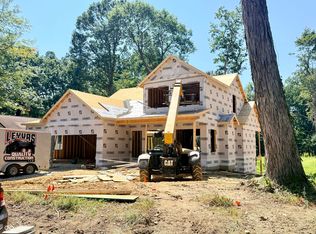 MLS ID #22123858, Leslie Cooper Pyle, Keller Williams-Morrison. MIBOR as distributed by MLS GRID
 - $445,0005 bd4 ba2.7k sqft2685 S Logan Rd, Crawfordsville, IN 47933Active
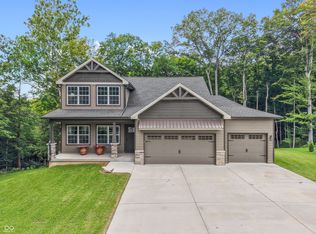 MLS ID #22121866, Kimberly Gines, Carpenter Hills O'Brown. MIBOR as distributed by MLS GRID
 - $420,0004 bd3 ba3.2k sqft698 N Forest Rd, Crawfordsville, IN 47933Active
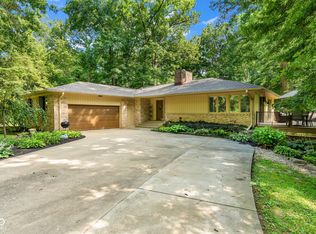 MLS ID #22116322, Leslie Cooper Pyle, Keller Williams-Morrison. MIBOR as distributed by MLS GRID
