Unparalleled modern living at this brand new home at 641 N Tulip Ct. This home is currently framed and has options for you to make some final choices. Located in Twin Oaks Subdivision, just west of Crawfordsville and in North Montgomery/Sommer Elementary school system. A generous 1968 sq ft plus a walk out basement, for a total of over 3000 sq ft of living space that promises a lifestyle of comfort and sophistication from the moment you arrive. The master suite is situated on the main level, 3 additional bedrooms on the upper level. The master suite features dual walk-in closets w/a master bath consisting of 2 vanities and a walk-in tile shower. The residence features a total of 3 full bathrooms, alongside an additional convenient half bathroom, ensuring comfort and privacy for residents and guests alike. Situated on almost a 1/2 acre lot in one of the area's finest subdivisions. Great neighbors and a safe area to walk/bike in. This exceptional property is a testament to thoughtful design and modern convenience, ready to become the backdrop for your finest living.
Active
$460,000
641 N Tulip Ct, Crawfordsville, IN 47933
4beds
3,146sqft
Residential, Single Family Residence
Built in 2026
0.47 Acres Lot
$-- Zestimate®
$146/sqft
$-- HOA
What's special
Additional convenient half bathroomWalk-in tile shower
- 19 hours
- 106
- 6
Zillow last checked:
Listing updated:
Listed by:
Leslie Cooper Pyle 765-366-1311,
Keller Williams-Morrison
Source: MIBOR as distributed by MLS GRID,MLS#: 22123858
Facts & features
Interior
Bedrooms & bathrooms
- Bedrooms: 4
- Bathrooms: 4
- Full bathrooms: 3
- 1/2 bathrooms: 1
- Main level bathrooms: 2
- Main level bedrooms: 1
Bedroom 2
- Level: Upper
- Area: 132 Square Feet
- Dimensions: 11x12
Bedroom 3
- Level: Upper
- Area: 195 Square Feet
- Dimensions: 15x13
Bedroom 4
- Level: Upper
- Area: 224 Square Feet
- Dimensions: 16x14
Other
- Level: Main
- Area: 240 Square Feet
- Dimensions: 15x16
Dining room
- Level: Main
- Area: 132 Square Feet
- Dimensions: 12x11
Kitchen
- Level: Main
- Area: 132 Square Feet
- Dimensions: 12x11
Laundry
- Level: Main
- Area: 42 Square Feet
- Dimensions: 6x7
Living room
- Level: Main
- Area: 320 Square Feet
- Dimensions: 16x20
Play room
- Level: Basement
- Area: 1050 Square Feet
- Dimensions: 25x42
Utility room
- Features: Other
- Level: Basement
- Area: 96 Square Feet
- Dimensions: 12x8
Heating
- Forced Air, Natural Gas
Cooling
- Central Air
Appliances
- Included: Dishwasher, Electric Water Heater, MicroHood, Electric Oven, Refrigerator
- Laundry: Main Level
Features
- Attic Access, Breakfast Bar, Entrance Foyer, Ceiling Fan(s), High Speed Internet, Walk-In Closet(s)
- Windows: Wood Work Painted
- Basement: Ceiling - 9+ feet,Egress Window(s),Finished,Full,Walk-Out Access
- Attic: Access Only
- Number of fireplaces: 1
- Fireplace features: Family Room
Interior area
- Total structure area: 3,146
- Total interior livable area: 3,146 sqft
- Finished area below ground: 1,178
Property
Parking
- Total spaces: 3
- Parking features: Attached, Concrete, Garage Door Opener
- Attached garage spaces: 3
- Details: Garage Parking Other(Finished Garage, Garage Door Opener, Service Door)
Features
- Levels: Two,One and One Half
- Stories: 1
- Patio & porch: Covered, Deck
Lot
- Size: 0.47 Acres
- Features: Rural - Subdivision, Mature Trees
Details
- Parcel number: 540636224027000024
- Special conditions: Sales Disclosure Not Required
- Horse amenities: None
Construction
Type & style
- Home type: SingleFamily
- Architectural style: Traditional
- Property subtype: Residential, Single Family Residence
Materials
- Cement Siding, Stone
- Foundation: Concrete Perimeter
Condition
- New Construction,Under Construction
- New construction: Yes
- Year built: 2026
Details
- Builder name: Ratcliff
Utilities & green energy
- Electric: 200+ Amp Service
- Sewer: Septic Tank
- Water: Well, Private
Community & HOA
Community
- Security: Smoke Detector(s)
- Subdivision: Twin Oaks
HOA
- Has HOA: No
Location
- Region: Crawfordsville
Financial & listing details
- Price per square foot: $146/sqft
- Annual tax amount: $16
- Date on market: 9/3/2026
- Cumulative days on market: 2 days
Estimated market value
Not available
Estimated sales range
Not available
Not available
Price history
| Date | Event | Price |
|---|---|---|
| 9/3/2026 | Listed for sale | $460,000$146/sqft |
Source:  MIBOR as distributed by MLS GRID #22123858 Report a problem MIBOR as distributed by MLS GRID #22123858 Report a problem | ||
Public tax history
Tax history is unavailable.
Monthly payment
Est. payment
Payment breakdown
Explore the cost of this home by adjusting the details. Changes won't be saved.Climate risks
Neighborhood: 47933
Nearby schools
Schools provided by the listing agent
- Elementary: Lester B Sommer Elementary School
- Middle: North Montgomery Middle School
- High: North Montgomery High School
Source: MIBOR as distributed by MLS GRID. This data may not be complete. We recommend contacting the local school district to confirm school assignments for this home.
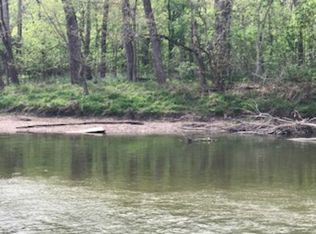
Similar homes
- $445,0005 bd4 ba2.7k sqft2685 S Logan Rd, Crawfordsville, IN 47933Active
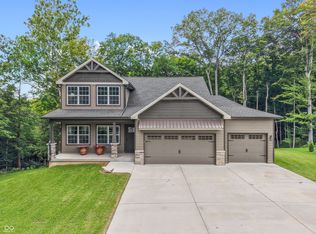 MLS ID #22121866, Kimberly Gines, Carpenter Hills O'Brown. MIBOR as distributed by MLS GRID
 - $469,0004 bd3 ba2.3k sqft13 Corsac Ct, Crawfordsville, IN 47933Active
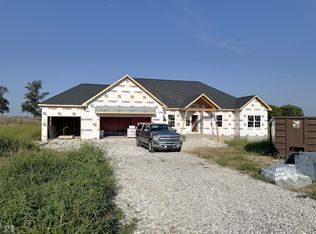 MLS ID #22124115, Chad Hess, F.C. Tucker West Central. MIBOR as distributed by MLS GRID
 - $420,0004 bd3 ba3.2k sqft698 N Forest Rd, Crawfordsville, IN 47933Active
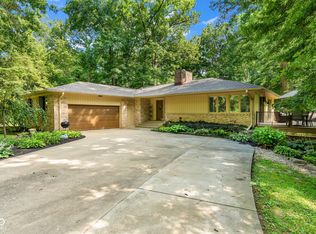 MLS ID #22116322, Leslie Cooper Pyle, Keller Williams-Morrison. MIBOR as distributed by MLS GRID
 - $562,9003 bd3 ba4.1k sqft2101 N 175 W, Crawfordsville, IN 47933Active
 MLS ID #22123131, Dawn Rusk, Rusk Legacy Group. MIBOR as distributed by MLS GRID
