A rare offering in one of Crawfordsville's most prestigious neighborhoods, this extraordinary French chateau-inspired residence blends timeless craftsmanship w/architectural distinction-all just minutes from town. Constructed by one of the area's premier craftsmen, this full brick custom home showcases enduring quality & intricate detail rarely replicated today. The exterior's elegant dormers w/eyebrow windows & 12/12 pitch roofline set the tone for what awaits inside. Step into the foyer & experience an interior defined by exceptional millwork & dramatic ceiling design-every room boasts vaulted, tray, or cathedral ceilings, complemented by extensive crown molding throughout. The sunken living room serves as a striking focal point, anchored by a marble hearth & framed by arched architectural insets that add depth & sophistication. The formal dining room is equally refined, highlighted by arched doorways & a chandelier set w/i a decorative medallion-an ideal setting for memorable gatherings. The kitchen features handcrafted Zinn cabinetry, thoughtfully designed w/space-maximizing elements including slide-outs & a pantry cabinet. Recent updates include quartz counters, sink, & faucet. The owner's suite is a retreat unto itself, featuring a wall of French doors that open to a light-filled sunroom w/skylights & serene wooded backyard views. The luxurious bath includes a sunken jetted tub beneath a chandelier, dual vanities, a walk-in shower, & 2 walk-in closets. A split-bedroom floor plan provides both privacy & flexibility. One bedroom features built-in cabinetry, perfect for a home office. Two additional bedrooms share a Jack-and-Jill bath, offering potential for a secondary suite. The walk-out lower level expands your living space with an L-shaped rec room, complete with kitchenette & dining area-ideal for entertaining. A pool table is included, making this a true destination space. No HOA.
Pending
$510,000
608 N Tulip Ct, Crawfordsville, IN 47933
4beds
4,624sqft
:
Get pre-qualified$3,211/mo
Residential, Single Family Residence
Built in 1988
0.52 Acres Lot
$-- Zestimate®
$110/sqft
$-- HOA
What's special
- 66 days |
- 68 |
- 0 |
Likely to sell faster than
Zillow last checked:
Listing updated:
Listed by:
Leslie Cooper Pyle 765-366-1311,
Keller Williams-Morrison
Source: MIBOR as distributed by MLS GRID,MLS#: 22097926
Facts & features
Interior
Bedrooms & bathrooms
- Bedrooms: 4
- Bathrooms: 4
- Full bathrooms: 4
- Main level bathrooms: 3
- Main level bedrooms: 4
Primary bedroom
- Level: Main
- Area: 288 Square Feet
- Dimensions: 16x18
Bedroom 2
- Level: Main
- Area: 165 Square Feet
- Dimensions: 11x15
Bedroom 3
- Level: Main
- Area: 300 Square Feet
- Dimensions: 15x20
Bedroom 4
- Level: Main
- Area: 224 Square Feet
- Dimensions: 16x14
Breakfast room
- Level: Main
- Area: 190 Square Feet
- Dimensions: 19x10
Dining room
- Level: Main
- Area: 240 Square Feet
- Dimensions: 15x16
Foyer
- Features: Marble
- Level: Main
- Area: 48 Square Feet
- Dimensions: 6x8
Kitchen
- Level: Main
- Area: 169 Square Feet
- Dimensions: 13x13
Laundry
- Features: Tile-Ceramic
- Level: Main
- Area: 56 Square Feet
- Dimensions: 7x8
Living room
- Level: Main
- Area: 396 Square Feet
- Dimensions: 18x22
Play room
- Level: Basement
- Area: 1080 Square Feet
- Dimensions: 40x27
Sun room
- Features: Tile-Ceramic
- Level: Main
- Area: 180 Square Feet
- Dimensions: 18x10
Utility room
- Features: Other
- Level: Basement
- Area: 144 Square Feet
- Dimensions: 16x9
Heating
- Forced Air, Baseboard
Cooling
- Central Air
Appliances
- Included: Dishwasher, Microwave, Refrigerator, Water Heater, Range Hood
- Laundry: Main Level
Features
- Attic Access, Built-in Features, Cathedral Ceiling(s), High Ceilings, Tray Ceiling(s), Entrance Foyer, Hardwood Floors, High Speed Internet, Walk-In Closet(s)
- Flooring: Hardwood
- Windows: Wood Work Stained
- Basement: Ceiling - 9+ feet,Finished,Walk-Out Access
- Attic: Access Only
- Number of fireplaces: 2
- Fireplace features: Basement, Gas Log, Living Room
Interior area
- Total structure area: 4,624
- Total interior livable area: 4,624 sqft
- Finished area below ground: 1,432
Video & virtual tour
Property
Parking
- Total spaces: 2
- Parking features: Attached, Concrete, Garage Door Opener, Heated Garage
- Attached garage spaces: 2
- Details: Garage Parking Other(Finished Garage, Garage Door Opener, Integral Garage)
Features
- Levels: One
- Stories: 1
- Has spa: Yes
- Spa features: Bath
- Has view: Yes
- View description: Trees/Woods
Lot
- Size: 0.52 Acres
- Features: Cul-De-Sac, Rural - Subdivision, Mature Trees, Wooded
Details
- Parcel number: 540636224032000024
- Horse amenities: None
Construction
Type & style
- Home type: SingleFamily
- Architectural style: Chateau,Ranch
- Property subtype: Residential, Single Family Residence
Materials
- Brick
- Foundation: Concrete Perimeter
Condition
- New construction: No
- Year built: 1988
Details
- Builder name: Switzer
Utilities & green energy
- Electric: 200+ Amp Service
- Water: Private
Community & HOA
Community
- Security: Security System
- Subdivision: Twin Oaks
HOA
- Has HOA: No
Location
- Region: Crawfordsville
Financial & listing details
- Price per square foot: $110/sqft
- Tax assessed value: $523,600
- Annual tax amount: $2,668
- Date on market: 5/28/2026
- Cumulative days on market: 42 days
Estimated market value
Not available
Estimated sales range
Not available
Not available
Price history
| Date | Event | Price |
|---|---|---|
| 6/6/2026 | Pending sale | $510,000$110/sqft |
Source:  MIBOR as distributed by MLS GRID #22097926 Report a problem MIBOR as distributed by MLS GRID #22097926 Report a problem | ||
| 5/28/2026 | Listed for sale | $510,000$110/sqft |
Source: MIBOR as distributed by MLS GRID #22097926 Report a problem | ||
Public tax history
| Year | Property taxes | Tax assessment |
|---|---|---|
| 2025 | $2,514 +10.2% | $523,600 +18.4% |
| 2024 | $2,282 +0.5% | $442,200 +7.3% |
| 2023 | $2,271 +0.9% | $412,200 +14.3% |
| 2022 | $2,250 +15.7% | $360,600 +3.9% |
| 2021 | $1,945 -0.9% | $347,100 +7% |
| 2020 | $1,963 +30.6% | $324,500 +1.8% |
| 2019 | $1,503 -2.9% | $318,800 +13.8% |
| 2018 | $1,547 +139.7% | $280,200 -4.7% |
| 2017 | $645 +2.1% | $294,100 +4.5% |
| 2016 | $632 -12.2% | $281,400 -10.3% |
| 2014 | $720 +15.2% | $313,600 +2.8% |
| 2013 | $625 +36.5% | $305,100 +12.4% |
| 2012 | $458 -36.4% | $271,400 -2.3% |
| 2011 | $720 -26.6% | $277,800 -8.8% |
| 2010 | $981 +118.1% | $304,700 |
| 2009 | $450 -50.3% | $304,700 -1.3% |
| 2007 | $905 | $308,800 |
Find assessor info on the county website
Monthly payment
Est. payment
Payment breakdown
Explore the cost of this home by adjusting the details. Changes won't be saved.Climate risks
Neighborhood: 47933
Nearby schools
GreatSchools rating
- 8/10Lester B Sommer Elementary SchoolGrades: PK-5Distance: 2.7 mi
- 7/10Northridge Middle SchoolGrades: 6-8Distance: 5.5 mi
- 5/10North Montgomery High SchoolGrades: 9-12Distance: 5.5 mi
Schools provided by the listing agent
- Elementary: Lester B Sommer Elementary School
- Middle: North Montgomery Middle School
- High: North Montgomery High School
Source: MIBOR as distributed by MLS GRID. This data may not be complete. We recommend contacting the local school district to confirm school assignments for this home.
- $710,1004 bd4 ba4.4k sqft646 N Tulip Ct, Crawfordsville, IN 47933Off Market
- $369,2004 bd3 ba2.5k sqft623 N Tulip Ct, Crawfordsville, IN 47933Off Market
- $1,10019 AcresN Tulip Ct, Crawfordsville, IN 47933Off Market
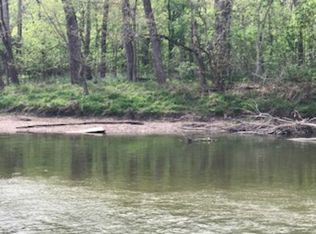
- $1,600-- bd-- ba-- sqftN Tulip Ct, Crawfordsville, IN 47933Off Market
- $400,800-- bd2 ba2.8k sqftN Tulip Ct, Crawfordsville, IN 47933Off Market
- $532,0003 bd4 ba4.3k sqft599 N Tulip Ct, Crawfordsville, IN 47933Off Market
- $8,300-- bd-- ba-- sqft599 N Tulip Ct, Crawfordsville, IN 47933Off Market
- $478,0004 bd3 ba3.6k sqft1530 W Forest Rd, Crawfordsville, IN 47933Sold
A local agent can set up tours, give advice and negotiate with sellers.
A local lender can help you make sure your offer is ready when you are.
Similar homes
- $440,0004 bd3 ba3.2k sqft698 N Forest Rd, Crawfordsville, IN 47933Active
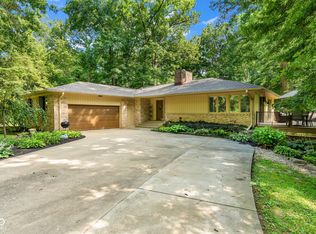 MLS ID #22116322, Leslie Cooper Pyle, Keller Williams-Morrison. MIBOR as distributed by MLS GRID
 - $374,9004 bd3 ba3k sqft610 N Forest Rd, Crawfordsville, IN 47933Active
 MLS ID #22117230, Chad Hess, F.C. Tucker West Central. MIBOR as distributed by MLS GRID
 - $539,9004 bd5 ba4.7k sqft1061 W Cedar Ln, Crawfordsville, IN 47933Active
 MLS ID #22106907, John Downey, F.C. Tucker West Central. MIBOR as distributed by MLS GRID
 - $499,0004 bd4 ba4.7k sqft412 W Main St, Crawfordsville, IN 47933Active
 MLS ID #22112516, Daniel Bergfors, F.C. Tucker West Central. MIBOR as distributed by MLS GRID
 - $539,9004 bd3 ba2.8k sqft1897 N Summer Dr, Crawfordsville, IN 47933ActiveMLS ID #22112533, Jade Perry, RE/MAX Advanced Realty. MIBOR as distributed by MLS GRID
- $575,0005 bd6 ba5.3k sqft695 S Saint Louis Dr, Crawfordsville, IN 47933ActiveMLS ID #22083787, Lori Paddock, Legacy Land & Homes of Indiana. MIBOR as distributed by MLS GRID
- $339,0003 bd3 ba2.4k sqft2440 W Del Mar Dr, Crawfordsville, IN 47933ActiveMLS ID #22112425, Rodney Curran, F.C. Tucker West Central. MIBOR as distributed by MLS GRID
- $396,9005 bd4 ba2.9k sqft2945 N 275 E, Crawfordsville, IN 47933ActiveMLS ID #22108670, Samantha Sparks, 1 Percent Lists Indiana Real Estate. MIBOR as distributed by MLS GRID
- $698,5005 bd4 ba4.4k sqft2994 W State Road 32, Crawfordsville, IN 47933ActiveMLS ID #22050292, Chad Hess, F.C. Tucker West Central. MIBOR as distributed by MLS GRID
- $260,0003 bd2 ba2.6k sqft1595 W Us Highway 136, Crawfordsville, IN 47933ActiveMLS ID #22109947, Leslie Cooper Pyle, Keller Williams-Morrison. MIBOR as distributed by MLS GRID
- $334,9004 bd3 ba2.6k sqft345 N Pleasant Run, Crawfordsville, IN 47933ActiveMLS ID #22095978, Chad Hess, F.C. Tucker West Central. MIBOR as distributed by MLS GRID
- $429,0004 bd3 ba2.3k sqft13 Pine Hills Ct, Crawfordsville, IN 47933ActiveMLS ID #22115634, Leslie Cooper Pyle, Keller Williams-Morrison. MIBOR as distributed by MLS GRID
- $739,9003 bd4 ba3k sqft2594 E Traction Rd, Crawfordsville, IN 47933ActiveMLS ID #22080847, Tracy Wright, F.C. Tucker Company. MIBOR as distributed by MLS GRID
- $499,9004 bd3 ba3.6k sqft7137 S 200 E, Ladoga, IN 47954ActiveMLS ID #22110048, Cale Hess, F.C. Tucker West Central. MIBOR as distributed by MLS GRID
- $282,0005 bd3 ba4.5k sqft415 S Washington St, Crawfordsville, IN 47933ActiveMLS ID #22109321, Sophia Lingen, RE/MAX Advanced Realty. MIBOR as distributed by MLS GRID
- $423,5003 bd3 ba2.3k sqft5 Pine Hills Ct, Crawfordsville, IN 47933ActiveMLS ID #22108834, Eric Miller, Wright, REALTORS®. MIBOR as distributed by MLS GRID
- $459,9005 bd3 ba5.4k sqft3443 E Us Highway 136, Hillsboro, IN 47949ActiveMLS ID #22114039, Kristen Allen, Allen Auction & Real Estate. MIBOR as distributed by MLS GRID
- $639,9003 bd3 ba3.7k sqft10777 S Waveland Rd, Waveland, IN 47989ActiveMLS ID #22102249, Samantha Riddle, LPT Realty. MIBOR as distributed by MLS GRID
- $549,9003 bd2 ba2.3k sqft528 N Pearl St, Thorntown, IN 46071ActiveMLS ID #22110028, Mathew MacDonald, F.C. Tucker Company. MIBOR as distributed by MLS GRID
- from $276,9954 bd3 ba2.3k sqftSpruce Plan, Hawkview, Crawfordsville, IN 47933New ConstructionArbor Homes
