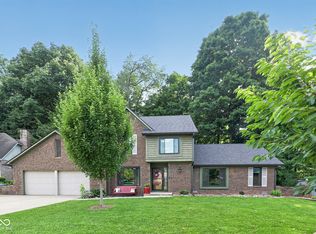
Welcome home to a rare blend of refined comfort and peaceful country living. Nestled among wide-open views and tranquil surroundings, this stunning five-bedroom, four-bathroom residence offers the space, elegance, and warmth today's buyers dream of. From the moment you arrive, the inviting front porch sets the tone-a perfect place to enjoy your morning coffee while watching the sunrise paint the countryside in golden hues. Inside, you'll discover a thoughtfully designed floor plan with two spacious living areas, creating endless possibilities for entertaining guests, hosting family gatherings, or simply enjoying quiet evenings by the fire. At the heart of the home is an impressive, oversized kitchen designed for both everyday living and memorable celebrations. With abundant cabinetry, generous workspace, and room for multiple cooks, this kitchen is truly the centerpiece of the home. Just beyond, the expansive dining room comfortably accommodates an eight-person table, making holiday dinners and special occasions effortless and inviting. The five generously sized bedrooms provide comfortable retreats for family and guests alike, while four well-appointed bathrooms offer convenience and privacy throughout the home. Step outside to experience what makes this property truly special. Whether you're unwinding on the front porch, gathering with friends on the back porch, or simply taking in the breathtaking country views, every corner of this property encourages you to slow down and savor the beauty of rural life. Imagine summer evenings under colorful sunsets, crisp autumn mornings surrounded by changing leaves, and peaceful weekends spent enjoying the open air. Practicality meets luxury with an attached two-car garage, providing ample space for vehicles and storage. A charming mini shed in the yard offers additional room for gardening tools, outdoor equipment, and hobby supplies, helping keep everything organized and within reach. This is "HOME"!!
Active
Price cut: $18K (7/10)
$396,900
2945 N 275 E, Crawfordsville, IN 47933
5beds
2,928sqft
:
Get pre-qualified$2,523/mo
Residential, Single Family Residence
Built in 1989
0.92 Acres Lot
$-- Zestimate®
$136/sqft
$-- HOA
What's special
Back porchAttached two-car garageBreathtaking country viewsWide-open viewsFive generously sized bedroomsInviting front porchExpansive dining room
- 36 days |
- 1,253 |
- 80 |
Zillow last checked:
Listing updated:
Listed by:
Samantha Sparks 317-502-8640,
1 Percent Lists Indiana Real Estate
Source: MIBOR as distributed by MLS GRID,MLS#: 22108670
Facts & features
Interior
Bedrooms & bathrooms
- Bedrooms: 5
- Bathrooms: 4
- Full bathrooms: 3
- 1/2 bathrooms: 1
- Main level bathrooms: 3
- Main level bedrooms: 2
Primary bedroom
- Level: Main
- Area: 240 Square Feet
- Dimensions: 16x15
Bedroom 2
- Level: Main
- Area: 182 Square Feet
- Dimensions: 13x14
Bedroom 3
- Level: Upper
- Area: 132 Square Feet
- Dimensions: 12x11
Bedroom 4
- Level: Upper
- Area: 154 Square Feet
- Dimensions: 14x11
Bedroom 5
- Level: Upper
- Area: 88 Square Feet
- Dimensions: 11x8
Dining room
- Level: Main
- Area: 252 Square Feet
- Dimensions: 18x14
Family room
- Level: Main
- Area: 294 Square Feet
- Dimensions: 14x21
Kitchen
- Level: Main
- Area: 238 Square Feet
- Dimensions: 17x14
Living room
- Level: Main
- Area: 360 Square Feet
- Dimensions: 18x20
Heating
- Forced Air, Heat Pump, High Efficiency (90%+ AFUE ), Propane
Cooling
- Central Air
Appliances
- Included: Dishwasher, Disposal, Gas Water Heater, MicroHood, Electric Oven, Refrigerator, Microwave, Water Heater
- Laundry: Main Level, Laundry Room
Features
- Breakfast Bar, Built-in Features, Kitchen Island, Entrance Foyer, Ceiling Fan(s), Pantry, Walk-In Closet(s)
- Windows: Wood Work Painted
- Has basement: No
- Number of fireplaces: 1
- Fireplace features: Double Sided, Family Room, Gas Log, Living Room, Wood Burning, Masonry
Interior area
- Total structure area: 2,928
- Total interior livable area: 2,928 sqft
Property
Parking
- Total spaces: 2
- Parking features: Attached
- Attached garage spaces: 2
- Details: Garage Parking Other(Garage Door Opener)
Features
- Levels: Two
- Stories: 2
- Patio & porch: Covered
- Has view: Yes
- View description: Rural
Lot
- Size: 0.92 Acres
- Features: Rural - Not Subdivision
Details
- Parcel number: 540722100003001024
- Horse amenities: None
Construction
Type & style
- Home type: SingleFamily
- Architectural style: Traditional
- Property subtype: Residential, Single Family Residence
Materials
- Brick, Vinyl Siding
- Foundation: Block
Condition
- New construction: No
- Year built: 1989
Utilities & green energy
- Water: Private
Community & HOA
Community
- Features: Low Maintenance Lifestyle
- Subdivision: No Subdivision
HOA
- Has HOA: No
Location
- Region: Crawfordsville
Financial & listing details
- Price per square foot: $136/sqft
- Tax assessed value: $391,500
- Annual tax amount: $1,926
- Date on market: 6/19/2026
- Cumulative days on market: 38 days
Estimated market value
Not available
Estimated sales range
Not available
Not available
Price history
| Date | Event | Price |
|---|---|---|
| 7/10/2026 | Price change | $396,900-4.3%$136/sqft |
Source:  MIBOR as distributed by MLS GRID #22108670 Report a problem MIBOR as distributed by MLS GRID #22108670 Report a problem | ||
| 7/2/2026 | Price change | $414,900-2.4%$142/sqft |
Source: MIBOR as distributed by MLS GRID #22108670 Report a problem | ||
| 6/19/2026 | Listed for sale | $425,000+51.7%$145/sqft |
Source: MIBOR as distributed by MLS GRID #22108670 Report a problem | ||
| 2/20/2026 | Sold | $280,200-6.4%$96/sqft |
Source: MIBOR as distributed by MLS GRID #22074178 Report a problem | ||
| 1/8/2026 | Pending sale | $299,200$102/sqft |
Source: MIBOR as distributed by MLS GRID #22074178 Report a problem | ||
| 1/5/2026 | Price change | $299,200-15%$102/sqft |
Source: MIBOR as distributed by MLS GRID #22074178 Report a problem | ||
| 11/19/2025 | Listed for sale | $352,000+0.7%$120/sqft |
Source: MIBOR as distributed by MLS GRID #22074178 Report a problem | ||
| 4/30/2025 | Sold | $349,600-16.7%$119/sqft |
Source: Public Record Report a problem | ||
| 1/29/2024 | Listed for sale | $419,900+16.6%$143/sqft |
Source: MIBOR as distributed by MLS GRID #21961625 Report a problem | ||
| 4/1/2022 | Sold | $360,000-7.7%$123/sqft |
Source: MIBOR as distributed by MLS GRID #21839614 Report a problem | ||
| 2/28/2022 | Pending sale | $389,900$133/sqft |
Source: MIBOR as distributed by MLS GRID #21839614 Report a problem | ||
| 2/24/2022 | Listed for sale | $389,900+178.5%$133/sqft |
Source: MIBOR as distributed by MLS GRID #21839614 Report a problem | ||
| 3/13/2020 | Sold | $140,000+3.7%$48/sqft |
Source: MIBOR as distributed by MLS GRID #21689513 Report a problem | ||
| 1/27/2020 | Pending sale | $135,000$46/sqft |
Source: RE/MAX Advanced Realty #21689513 Report a problem | ||
| 1/16/2020 | Price change | $135,000-47.3%$46/sqft |
Source: RE/MAX Advanced Realty #21689513 Report a problem | ||
| 12/15/2019 | Price change | $256,283+0.1%$88/sqft |
Source: Auction.com Report a problem | ||
| 12/8/2019 | Price change | $255,919-0.3%$87/sqft |
Source: Auction.com Report a problem | ||
| 12/4/2019 | Price change | $256,582+35%$88/sqft |
Source: Auction.com Report a problem | ||
| 12/1/2019 | Price change | $190,013-0.2%$65/sqft |
Source: Auction.com Report a problem | ||
| 11/27/2019 | Price change | $190,328+0%$65/sqft |
Source: Auction.com Report a problem | ||
| 11/25/2019 | Price change | $190,293-0.1%$65/sqft |
Source: Auction.com Report a problem | ||
| 11/23/2019 | Price change | $190,406-0.1%$65/sqft |
Source: Auction.com Report a problem | ||
| 11/20/2019 | Price change | $190,603+0.1%$65/sqft |
Source: Auction.com Report a problem | ||
| 11/18/2019 | Price change | $190,495-13.2%$65/sqft |
Source: Auction.com Report a problem | ||
| 11/16/2019 | Price change | $219,501+0.3%$75/sqft |
Source: Auction.com Report a problem | ||
| 11/14/2019 | Price change | $218,936+0.1%$75/sqft |
Source: Auction.com Report a problem | ||
| 11/13/2019 | Price change | $218,633+0.9%$75/sqft |
Source: Auction.com Report a problem | ||
| 11/9/2019 | Listed for sale | $216,697+47.4%$74/sqft |
Source: Auction.com Report a problem | ||
| 10/15/2019 | Sold | $146,976$50/sqft |
Source: Public Record Report a problem | ||
Public tax history
| Year | Property taxes | Tax assessment |
|---|---|---|
| 2025 | $1,702 -3.4% | $391,500 +24.4% |
| 2024 | $1,762 -7.3% | $314,800 -4.4% |
| 2023 | $1,900 +13.9% | $329,200 +6.3% |
| 2022 | $1,669 +29.7% | $309,800 +14.7% |
| 2021 | $1,286 -5.3% | $270,200 +19.1% |
| 2020 | $1,359 +23% | $226,800 -3.9% |
| 2019 | $1,104 +4.1% | $235,900 +7.7% |
| 2018 | $1,061 +140.4% | $219,100 +0.8% |
| 2017 | $441 +3.6% | $217,300 +4.4% |
| 2016 | $426 +1.2% | $208,100 +2.1% |
| 2014 | $421 +16.4% | $203,900 +3.3% |
| 2013 | $361 +25% | $197,400 +4.1% |
| 2012 | $289 -32% | $189,700 +2.8% |
| 2011 | $425 -17.8% | $184,500 +0.2% |
| 2010 | $517 +118.1% | $184,200 |
| 2009 | $237 -49.8% | $184,200 -0.1% |
| 2007 | $473 | $184,300 |
Find assessor info on the county website
Monthly payment
Est. payment
Payment breakdown
Explore the cost of this home by adjusting the details. Changes won't be saved.Climate risks
Neighborhood: 47933
Nearby schools
GreatSchools rating
- 7/10Sugar Creek Elementary SchoolGrades: PK-5Distance: 2 mi
- 7/10Northridge Middle SchoolGrades: 6-8Distance: 4.4 mi
- 5/10North Montgomery High SchoolGrades: 9-12Distance: 4.1 mi
Schools provided by the listing agent
- Elementary: Sugar Creek Elementary School
- Middle: North Montgomery Middle School
- High: North Montgomery High School
Source: MIBOR as distributed by MLS GRID. This data may not be complete. We recommend contacting the local school district to confirm school assignments for this home.
- $336,6004 bd2 ba3.5k sqft2977 N 275 E, Crawfordsville, IN 47933Off Market
- $395,8003 bd2 ba2.4k sqft2725 E 300 N, Crawfordsville, IN 47933Off Market
- $230,2003 bd2 ba1.4k sqft2903 N 275 E, Crawfordsville, IN 47933Off Market
- $340,6003 bd2 ba1.7k sqft3019 N 275 E, Crawfordsville, IN 47933Off Market
- $325,8003 bd1 ba3.2k sqft2702 E 300 N, Crawfordsville, IN 47933Off Market
- $246,1003 bd1 ba2k sqft2844 E 300 N, Crawfordsville, IN 47933Off Market
- $514,8004 bd1 ba2.5k sqft3075 N 275 E, Crawfordsville, IN 47933Off Market
- $665,9004 bd3 ba4.1k sqft2632 E 300 N, Crawfordsville, IN 47933Off Market
A local agent can set up tours, give advice and negotiate with sellers.
A local lender can help you make sure your offer is ready when you are.
Similar homes
- $334,9004 bd3 ba2.6k sqft345 N Pleasant Run, Crawfordsville, IN 47933Active
 MLS ID #22095978, Chad Hess, F.C. Tucker West Central. MIBOR as distributed by MLS GRID
 - $429,0004 bd3 ba2.3k sqft13 Pine Hills Ct, Crawfordsville, IN 47933Active
 MLS ID #22115634, Leslie Cooper Pyle, Keller Williams-Morrison. MIBOR as distributed by MLS GRID
 - $316,0003 bd3 ba2k sqft1103 Ridgeway Dr, Crawfordsville, IN 47933Active
 MLS ID #22082072, Bob Morris, Top Choice Real Estate, LLC. MIBOR as distributed by MLS GRID
 - $339,0003 bd3 ba2.4k sqft2440 W Del Mar Dr, Crawfordsville, IN 47933Active
 MLS ID #22112425, Rodney Curran, F.C. Tucker West Central. MIBOR as distributed by MLS GRID
 - $445,0003 bd3 ba2.2k sqft3898 S State Road 47, Crawfordsville, IN 47933ActiveMLS ID #22099447, Melanie Thurston, Keller Williams-Morrison. MIBOR as distributed by MLS GRID
- $539,9004 bd3 ba2.8k sqft1897 N Summer Dr, Crawfordsville, IN 47933ActiveMLS ID #22112533, Jade Perry, RE/MAX Advanced Realty. MIBOR as distributed by MLS GRID
- $225,0004 bd1 ba2.2k sqft2438 N 500 E, Crawfordsville, IN 47933ActiveMLS ID #22111705, Cale Hess, F.C. Tucker West Central. MIBOR as distributed by MLS GRID
- $299,0003 bd2 ba1.7k sqft409 Hawthorn Dr, Crawfordsville, IN 47933ActiveMLS ID #22112991, Casey Hockersmith, F.C. Tucker West Central. MIBOR as distributed by MLS GRID
- $260,0003 bd2 ba2.6k sqft1595 W Us Highway 136, Crawfordsville, IN 47933ActiveMLS ID #22109947, Leslie Cooper Pyle, Keller Williams-Morrison. MIBOR as distributed by MLS GRID
- $279,9003 bd1 ba2k sqft2192 E 300 N, Crawfordsville, IN 47933ActiveMLS ID #22076596, Cody Laster, F.C. Tucker West Central. MIBOR as distributed by MLS GRID
- $265,0002 bd1 ba1.6k sqft1685 N Old State Road 55, Crawfordsville, IN 47933ActiveMLS ID #22114362, Rebecca Rush, Berkshire Hathaway Home. MIBOR as distributed by MLS GRID
- $324,9003 bd2 ba1.6k sqft3641 W Weir Cir, Crawfordsville, IN 47933ActiveMLS ID #22109548, Sally Chamness, Carpenter, REALTORS®. MIBOR as distributed by MLS GRID
- $335,0003 bd2 ba1.8k sqft97 N Sugar Cliff Dr, Crawfordsville, IN 47933ActiveMLS ID #22071546, John Downey, F.C. Tucker West Central. MIBOR as distributed by MLS GRID
- $423,5003 bd3 ba2.3k sqft5 Pine Hills Ct, Crawfordsville, IN 47933ActiveMLS ID #22108834, Eric Miller, Wright, REALTORS®. MIBOR as distributed by MLS GRID
- $280,0003 bd1 ba1.9k sqft4725 N Us Highway 231, Crawfordsville, IN 47933ActiveMLS ID #22107420, Deanna Jones, Carpenter, REALTORS®. MIBOR as distributed by MLS GRID
- $--8 bd3 ba2.3k sqft10919 Us Highway 231 S, Romney, IN 47981AuctionAuction.com 2
- $250,5003 bd2 ba1.5k sqft2110 Lebanon Rd, Crawfordsville, IN 47933ActiveMLS ID #22096459, Mary Jane Murray, Carpenter, REALTORS®. MIBOR as distributed by MLS GRID
- from $307,9955 bd3 ba3.1k sqftEmpress Plan, Hawkview, Crawfordsville, IN 47933New ConstructionArbor Homes
- $219,9003 bd2 ba2.4k sqft1670 W Old Waynetown Rd, Crawfordsville, IN 47933ActiveMLS ID #22101942, Kathleen Vaughn, Trueblood Real Estate. MIBOR as distributed by MLS GRID
- $269,9933 bd2 ba1.7k sqft5268 W 450 S, Crawfordsville, IN 47933ActiveMLS ID #22104761, Casey Hockersmith, F.C. Tucker West Central. MIBOR as distributed by MLS GRID
